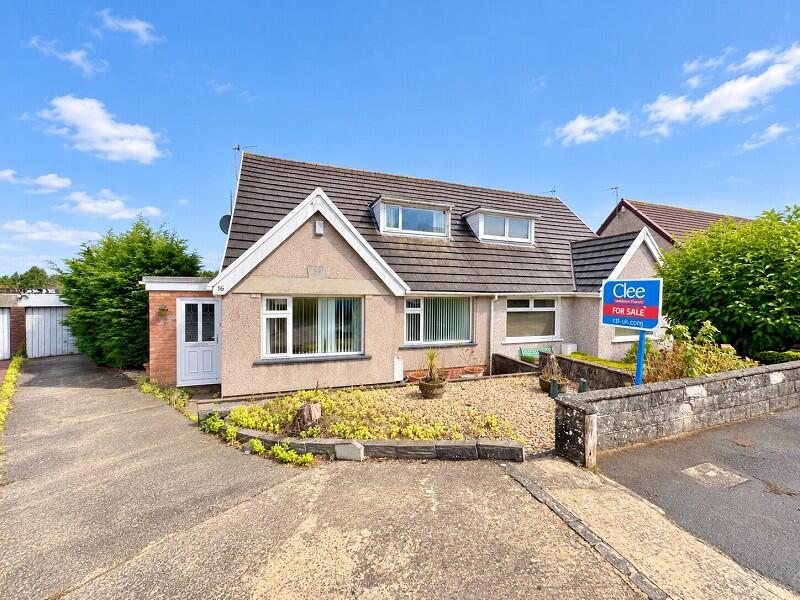
House for sale
Swansea, Cockett
3 bedrooms·1 bathroom
211.677 €
Listed Aug 28, 2026
About this listing
A three-bedroom, extended semi-detached dormer home situated within a quiet cul-de-sac in the popular residential area of Fforestfach, Swansea. The property offers spacious and versatile accommodation, making it an excellent opportunity for buyers looking for a family home with scope to modernise and add their own personal touch.
The accommodation briefly comprises an entrance porch and hallway, three reception rooms including a generous rear reception room with patio doors opening onto the garden, a fitted kitchen with space for a dining table, and a bathroom to the ground floor. To the first floor are three bedrooms.
Externally, the property benefits from a good-sized rear garden, driveway providing off-road parking and a garage. Some modernisation is required, offering the potential to create a well-proportioned family home in a sought-after residential location. The property is offered for sale with no onward chain.
Situated within the popular residential area of Fforestfach, Venables Close offers a convenient location with a good range of amenities close at hand. The property is well placed for access to Fforestfach Retail Park and the surrounding shopping facilities, providing a wide selection of supermarkets, shops, restaurants and everyday services.
The area is also well positioned for commuters, with easy access to the A483 and M4 motorway, while Swansea city centre is within convenient reach. There are a number of local schools nearby, making the location particularly appealing to families.
Ground Floor
Porch
2.80m x 1.70m (9' 2" x 5' 7")
uPVC door to front, double glazed window to side, tiled floor.
Hall
4.10m x 3.50m (13' 5" x 11' 6")
Stairs leading up, radiator.
Reception Room 1.
7.10m x 3.20m (23' 4" x 10' 6")
Large uPVC patio door and window to rear, two radiators.
Reception Room 2.
3.80m x 3.40m (12' 6" x 11' 2")
Double glazed window to front, radiator.
Reception Room 3
2.40m x 3.00m (7' 10" x 9' 10")
Double glazed window to front, radiator.
Kitchen
5.50m x 3.20m (18' 1" x 10' 6")
Range of wall and base units with tile splash back, stainless steel sink, electric oven, plumbing for washing machine, laminate flooring, double glazed window to rear and side, uPVC door to side, radiator.
Bathroom
2.10m x 1.80m (6' 11" x 5' 11")
Panel bath with over head shower, wash hand basin, low level W.C, tiled floor, tiled walls, frosted double glazed window to side, radiator.
First Floor
Landing
3.00m Max x 1.90m (9' 10" Max x 6' 3")
Bedroom 1
4.30m x 3.10m (14' 1" x 10' 2")
Fitted wardrobes, double glazed window to front, access to large storage eaves, radiator.
Bedroom 2
4.70m x 2.70m (15' 5" x 8' 10")
Fitted wardrobes, double glazed window to rear and side, radiator.
Bedroom 3
2.50m x 3.80m (8' 2" x 12' 6")
Fitted wardrobes, double glazed window to rear, radiator.
External
The property benefits from front and rear gardens, with the rear being an good size and enclosed, low maintenance garden to the front. A driveway for multiple vehicles and garage completes the outside space.
What's included
Garden
Parking
TypeSemi-detached house
Bedrooms3
Bathrooms1
HeatingAsk Agent
Location
Map loading soon
Neighborhood data on demand
Nearby essentials will load when this section comes into view.
Mortgage calculator
Estimated monthly payment
1.048 €/mo
Down payment10 % · 21.168 €
21.168 €190.509 € loan
Term
Total repayable314.438 €
Interest rate4.40 %
Representative estimate · Landomo is not a mortgage broker. · Rates updated April 2026