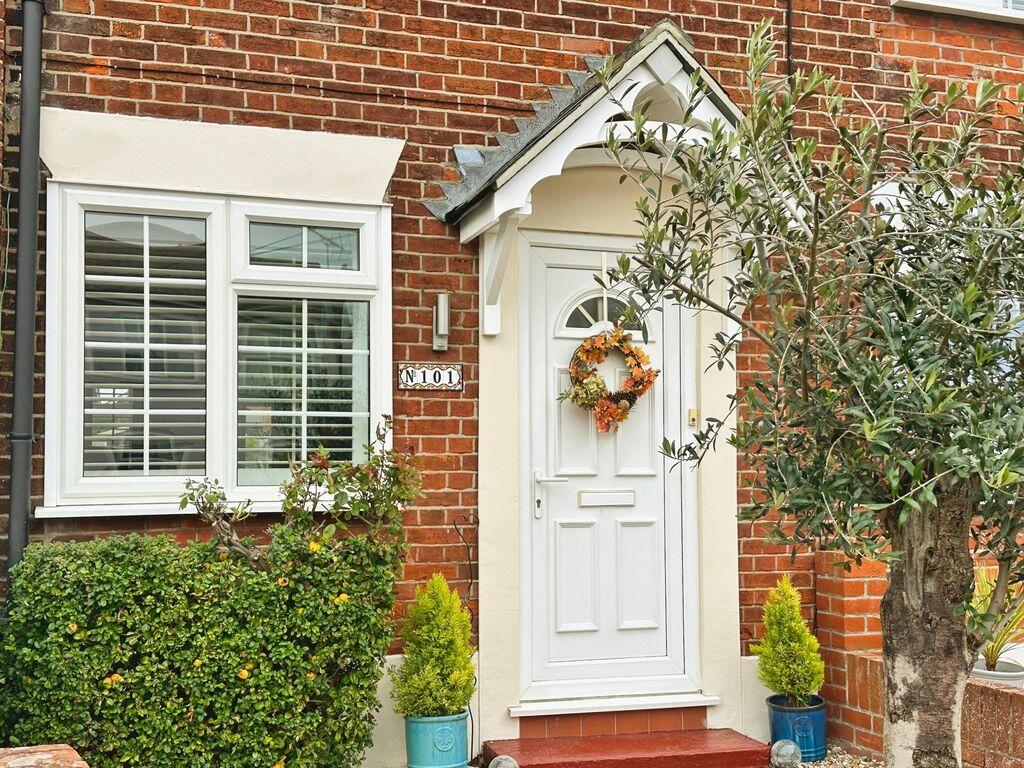
House for sale
Colchester
1 bedroom·1 bathroom
253.648 €
Listed Oct 9, 2026
About this listing
PRETTY, QUAINT AND BEAUTIFULLY PRESENTED ONE BEDROOM COTTAGE IN PRIME LOCATION
Fall in love with this admired and renovated cottage located in one of the most requested parts of Brightlingsea.
As soon as you step into this cottage you will feel the charm and warmth that this traditional home offers.
The cosy through lounge/dining room with open fire, is perfect for entertaining.
Leading through to the galley kitchen/breakfast room which is another inclusive space for eating and cooking, with French doors directly onto to the courtyard garden, which can also be accessed via a shared side access.
The attractive summer house at the end of the garden could easily be utilised as a work from home option if required.
On the first floor, you will find a double bedroom with handy dressing area, plus a super large bathroom which is rare to find.
There are many highlights on offer throughout this property including bespoke window shutters and blinds.
This is unique opportunity to purchase a perfectly positioned home, just a few minutes walk to the bustling town centre shops and Marina.
HOMES IN SUCH A PRISTINE CONDITION AND SUPERB LOCTION RARELY COME TO THE MARKET AND WE HIGHLY RECOMMEND A VIEWING TO FULLY APPRECIATE THIS UNIQUE HOME.
Lounge/Dining Room
19' 6'' x 11' 3'' (5.94m x 3.43m)
Welcome into this cosy family room. Entertaining is easy with the open plan feel with the front being a lounge area with open fire (not tested) and to the back a great space for a dining room table.
The room is flooded with natural light thanks to the windows both at the front and rear of the house and leads directly through to the kitchen/breakfast room.
Kitchen/Breakfast Room
19' 9'' x 7' 1'' (6.02m x 2.16m)
Galley style kitchen with a range of dove grey wall and base units with smart worktops over.
Integrated double oven, microwave, 4 ring gas hob, stainless steel sink with waste disposal unit, space for washing machine, tumble dryer and fridge freezer.
Window to side and French doors leading out to the charming courtyard garden.
Stairs leading to the first floor.
First Floor Landing
Carpeted stairs lead to landing with doors off to the bedroom and bathroom.
Access to the loft, being part boarded with ladder, light and thick insulation.
Bedroom
14' 8'' x 10' 4'' (4.47m x 3.15m)
Window to front, dressing area incorporating wardrobe space and a further storage cupboard, radiator.
Bathroom
8' 7'' x 8' 4'' (2.61m x 2.54m)
A larger than average bathroom with obscured window to rear. Panelled "P" bath with wall mounted shower, low level WC and pedestal wash hand basin. Cupboard housing wall mounted gas boiler. Fully tiled walls, radiator.
Exterior
FRONT
Set back from the road amongst similar homes with dwarf brick retaining wall, paving, shingle and mature planting. Gated entrance and shingle pathway leading to the UPVC entrance door. Side gate access which is shared with next door and leads to the rear courtyard.
REAR
A very pretty and private outside paved space with garden shed, summer house (which has power and light, making it an ideal work from home solution if required).
Agent's Notes
The property has undergone extensive upgrading and the current owner advises that it now benefits from the following:
New roof: 2021 and loft insulation
Fuse board upgrade 2016
Damp proofing
Shutters
Upgraded patio to the rear
Summer House/Work from home office with power and electric
Garden shed with power and electric
(Buyers should satisfy themselves that the above has certification - No appliances or services have been tested by Town and Country Residential)
What's included
Garden
Fireplace
Bedrooms1
Bathrooms1
HeatingAsk Agent
Location
Map loading soon
Neighborhood data on demand
Nearby essentials will load when this section comes into view.
Listed on
Mortgage calculator
Estimated monthly payment
1.256 €/mo
Down payment10 % · 25.365 €
25.365 €228.283 € loan
Term
Total repayable376.785 €
Interest rate4.40 %
Representative estimate · Landomo is not a mortgage broker. · Rates updated April 2026