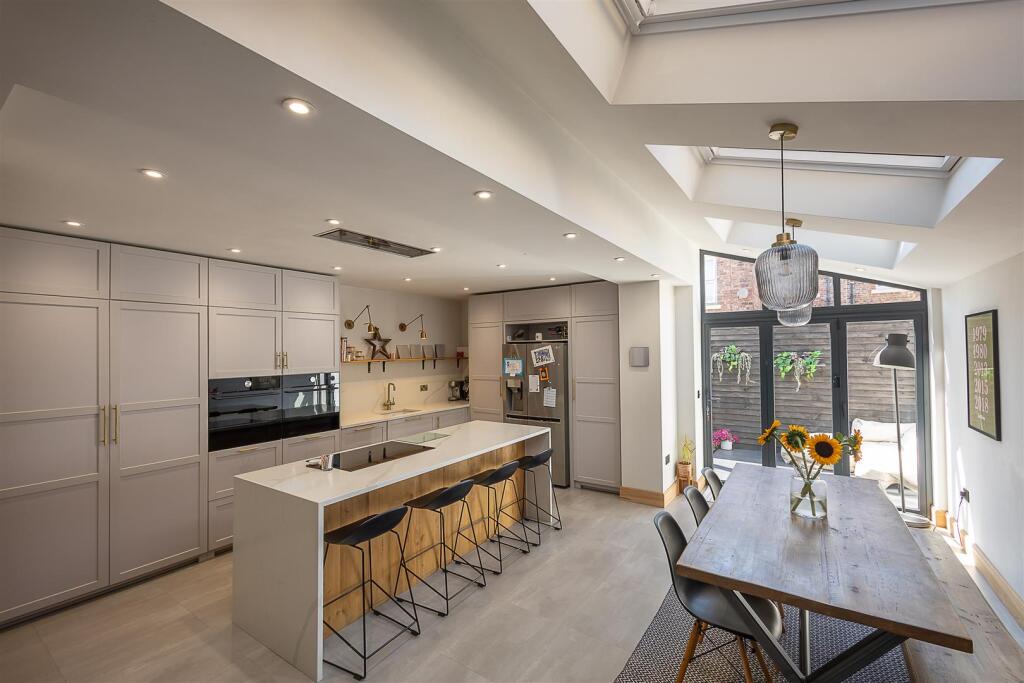
House for sale, 156 m²
Newcastle upon Tyne
4 bedrooms·1 bathroom
582.127 €
3.731 €/m²
Listed Jul 13, 2026
About this listing
Super Stylish Terrace with Period Features, Open Plan Kitchen Diner & West Facing Rear Yard! This fine Edwardian family home is located on Ilford Road, High West Jesmond. Close to excellent local schools, Jesmond Dene and within striking distance of Ilford Road Metro Station, the property is also perfectly placed approximately halfway between the shops of Gosforth High Street & the café culture of Jesmond.
Boasting close to 1,700 Sq ft over two floors, the accommodation briefly comprises: entrance lobby through to entrance hall with decorative ceiling, stairs to first floor and under-stairs WC; sitting room with walk in bay, feature fireplace and decorative ceiling rose; lounge with feature fireplace, decorative ceiling and steps down to; an impressive kitchen diner measuring 19ft, with three sky lights and both rear door and bi-fold access to the yard, kitchen area with a range of fitted units, work surfaces integrated appliances, breakfasting island and spot lighting. The split level first floor landing with two storage cupboards gives access to; four bedrooms, bedroom one with walk in bay and feature fireplace; bedrooms two and three also with feature fireplaces; bedroom four/study; family bathroom complete with thee piece suite, dual windows and spot lighting.
Externally, a front town garden laid mainly to gravel with planting, a pathway and dwarf wall boundary. To the rear, an enclosed yard with both artificial grass and raised decking together with external storage, wall boundaries and gated access to the rear service lane. Early viewings are essential to appreciate this great family home.
Super Stylish Period Mid-Terrace | 1,676 Sq ft (155.7m2) | Four Bedrooms | Sitting Room | Lounge | Impressive 19ft Kitchen Diner | Downstairs WC | Family Bathroom | Front Town Garden | Enclosed Rear Yard | Period Features Throughout | Great Location | Freehold | Council Tax Band | EPC: C
What's included
Garden
TypeTerraced house
Living Area156 m²
Bedrooms4
Bathrooms1
Energy ClassC
HeatingAsk Agent
Location
Map loading soon
Neighborhood data on demand
Nearby essentials will load when this section comes into view.
Listed on
Mortgage calculator
Estimated monthly payment
2.882 €/mo
Down payment10 % · 58.213 €
58.213 €523.914 € loan
Term
Total repayable864.728 €
Interest rate4.40 %
Representative estimate · Landomo is not a mortgage broker. · Rates updated April 2026