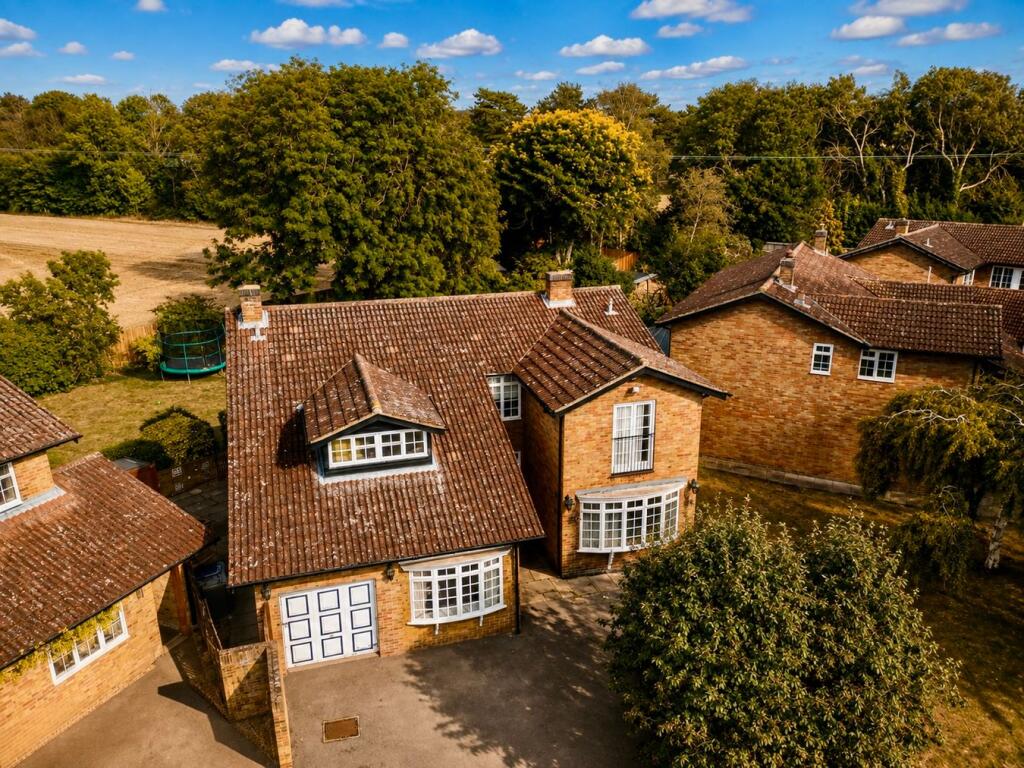
House for sale, 232 m²
Stevenage
5 bedrooms·3 bathrooms
874.330 €
3.769 €/m²
Listed Sep 7, 2026
About this listing
We are delighted to offer to market this impressive 5 bedroom detached family home, ideally located in the popular village of Guilden Morden, this substantial property offers over 2,500 sq ft of well presented accommodation, a generous plot, 4 reception areas, integral garage and driveway parking.
Upon entry, you are greeted by an impressive entrance hall with stylish flooring, useful storage and stairs rising to the first floor. The hallway provides access to the downstairs accommodation, including a convenient cloakroom, spacious study and the main reception rooms.
The generous kitchen/breakfast room forms a fantastic hub for family life and is fitted with a range of wall and base units, ample work surfaces, breakfast bar and a range cooker. Bi-fold doors lead through to the conservatory, creating a wonderful connection between the kitchen and garden. A separate utility room provides additional storage, space for laundry appliances and access to the side of the property.
The property benefits from multiple reception spaces, including a beautifully presented lounge with a large bay window and feature fireplace, a separate dining room and the versatile conservatory. Each room offers excellent proportions and provides ample space for both family life and entertaining.
Upstairs, the property offers 5 well-proportioned bedrooms, with excellent built-in storage throughout. The principal bedroom is particularly generous and benefits from its own en-suite shower room. The remaining bedrooms are served by the spacious family bathroom, comprising a bath with shower over, WC and hand wash basin.
Externally, the property continues to impress with a generous rear garden, mainly laid to lawn with established borders, mature planting and paved patio areas providing plenty of space for outdoor dining and entertaining. The garden is fully enclosed and offers scope for the new owners to further personalise the space.
To the front, an attractive garden provides excellent kerb appeal, while a driveway offers parking for multiple vehicles and leads to the integral garage.
The property has undergone some renovations by the current owners, with flooring replaced throughout but there is still plenty of scope for the new owners to improve / reconfigure the property to their liking and to add further value. Presented in good condition and ready for the new owners to move straight in, this substantial family home offers a rare combination of space, versatility and location.
Early viewing is highly recommended to fully appreciate the size and excellent position this impressive home has to offer.
All purchasers must complete an AML and financial sanctions check once a sale is agreed (subject to contract). The check is carried out by our third-party provider at a cost of £60 including VAT per person, payable by the applicant(s).
Building Safety
No
Mobile Signal
5G great data and voice
Mobile (based on calls indoors)
O2 - 3 bars, EE - 0 bars. Three - 0 bars, Vodafone - 3 bars
Satellite & Cable TV Availability
BT & Sky
Broadband (estimated speeds)
Standard 8 mbps, Superfast 56 mbps, Ultrafast 1800 mbps
Construction Type
Floor: Solid, no insulation (assumed)Roof: Pitched, limited insulation (assumed)Walls: Cavity wall, filled cavityWindows: Single glazedLighting: all lighting changed to LED in 2021 which lowers cost
Existing Planning Permission
No
Coalfield or Mining
No
What's included
Garden
Parking
Key Stats
Key Stats
TypeDetached house
Living Area232 m²
Bedrooms5
Bathrooms3
HeatingOil, Central
Location
Map loading soon
Neighborhood data on demand
Nearby essentials will load when this section comes into view.
Listed on
Mortgage calculator
Estimated monthly payment
4.329 €/mo
Down payment10 % · 87.433 €
87.433 €786.897 € loan
Term
Total repayable1.298.785 €
Interest rate4.40 %
Representative estimate · Landomo is not a mortgage broker. · Rates updated April 2026