5-bed apartment for sale, 214 m²
Hove
5 bedrooms·2 bathrooms
1.174.637 €
Listed Oct 19, 2026
About this listing
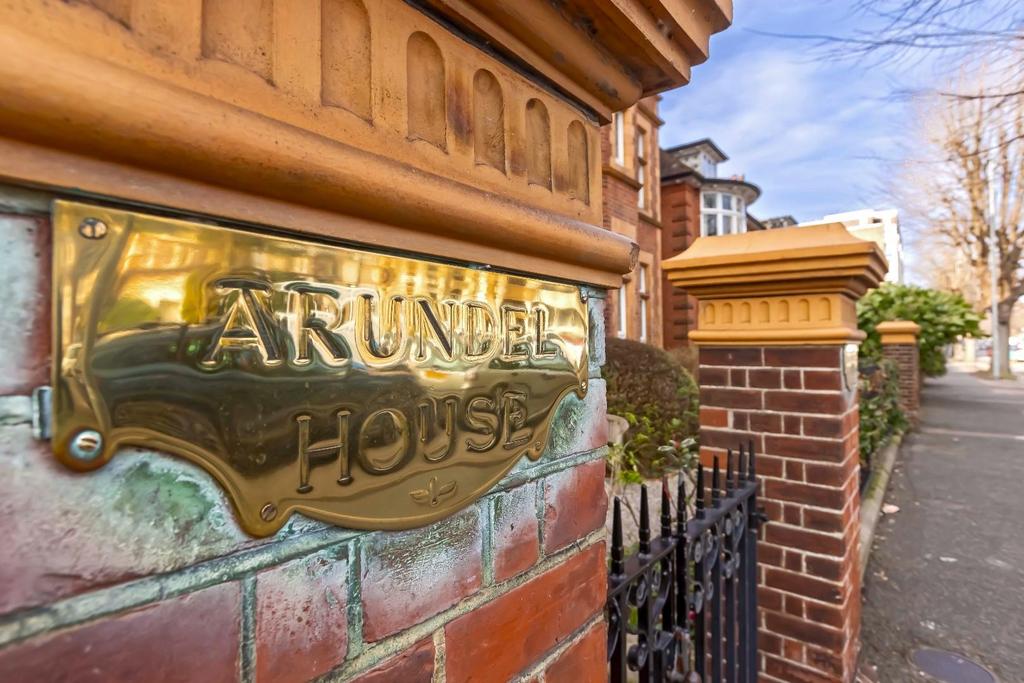
This stunning five-bedroom mansion apartment, full of character, occupies the first floor of a distinguished detached Victorian building. Located on the highly sought-after The Drive, it offers easy access to local amenities and the seafront. This residence is a true historical gem, thought to be the first purpose-built block in Hove. Spanning just under 2,400 square feet, this remarkable apartment has much to offer. Upon entering, you are welcomed by a grand entrance hallway, setting the tone for the rest of the home. Featuring four spacious double bedrooms, a separate study, and a large kitchen/breakfast room, this exquisite period apartment is a must-see. Set within a striking red-brick Victorian building, the apartment combines contemporary design with many original features dating back to 1898. Allegedly once used as guest accommodations for visitors attending events at the Royal Pavilion, this architectural masterpiece showcases the Jacobean Revival style, complete with a castellated tower, turrets, and mullioned windows. Hove is a vibrant area, home to artisan bakeries, independent cafés, and a diverse range of restaurants. Nearby, pedestrianized George Street continues this lively vibe with its bustling pavement café culture. The wide promenade of Hove is just a short walk away, ensuring you’re never far from the sea breeze. For those traveling, Hove mainline station is just 0.5 miles away, offering direct trains to London. Entrance Hall - 7.95m x 2.74m (26'1 x 9'0) - Living Room - 6.27m x 4.29m (20'7 x 14'1) - Bedroom One - 4.95m x 4.95m (16'3 x 16'3) - Bedroom Two - 4.57m x 4.27m (15'0 x 14'0) - Bedroom Three - 4.67m x 3.07m (15'4 x 10'1) - Office / Study - 4.19m x 3.91m (13'9 x 12'10) - Shower Room - Separate Wc - Dining Room - 3.91m x 3.28m (12'10 x 10'9) - Kitchen - 5.61m x 3.48m (18'5 x 11'5) - Bedroom Four - 5.00m x 2.97m (16'5 x 9'9) - Agents Notes - Tenure: Share Of Freehold Maintenance Charge: £6000 Per Annum Ground Rent: £50 Per Annum EPC Rating: D Council Tax Band: F The information provided about this property does not constitute or form any part of an offer or contract, nor may it be regarded as representations. All interested parties must verify accuracy and your solicitor must verify tenure/lease information, fixtures and fittings and, where the property has been extended/converted, planning/building regulation consents. All dimensions are approximate and quoted for guidance only as are floor plans which are not to scale and their accuracy cannot be confirmed. References to appliances and/or services does not imply that they are necessarily in working order or fit for the purpose.
Area214 m²
Bedrooms5
Bathrooms2
SubtypeStandard flat
Energy ClassD
HeatingAsk Agent
Location
Map loading soon
Neighborhood data on demand
Nearby essentials will load when this section comes into view.
Mortgage calculator
Estimated monthly payment
5.816 €/mo
Down payment10 % · 117.464 €
117.464 €1.057.173 € loan
Term
Total repayable1.744.880 €
Interest rate4.40 %
Representative estimate · Landomo is not a mortgage broker. · Rates updated April 2026