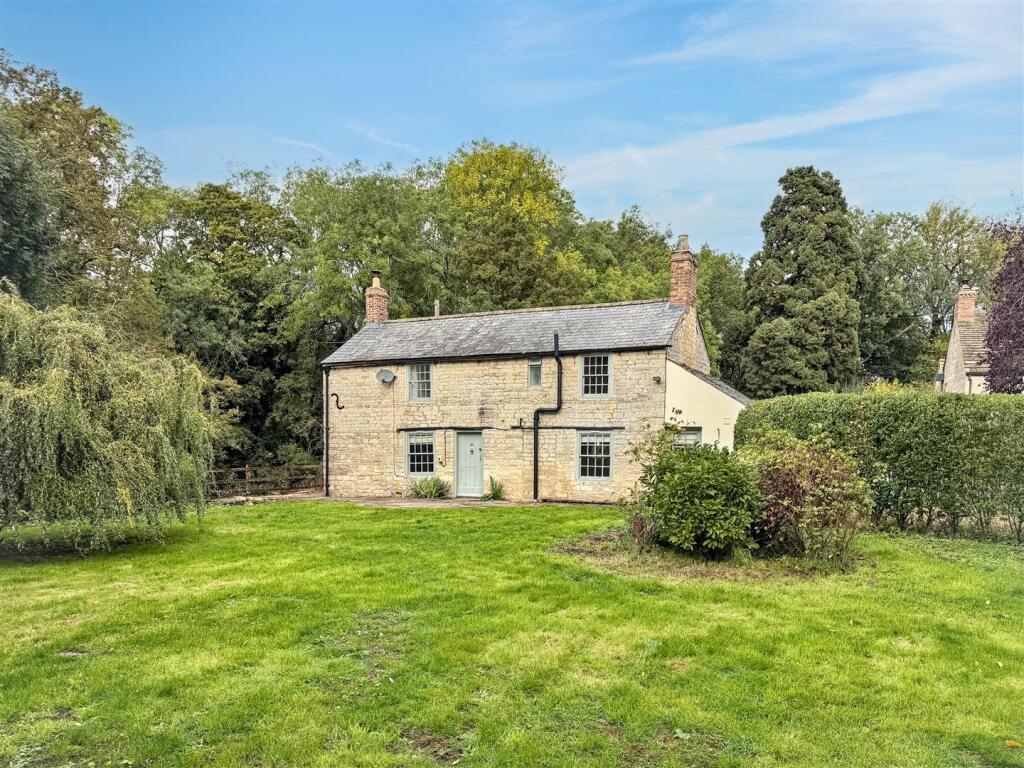
House for sale, 86 m²
Sutton, City of Peterborough
3 bedrooms·1 bathroom
406.791 €
4.730 €/m²
Listed Oct 30, 2026
About this listing
An attractive detached predominately stone built cottage under a blue slate roof, offering 3 bedrooms, off road parking and generous gardens backing onto open land with a southerly aspect. Having been tenanted for a number of years, the property is in need of modernisation and updating but does give the opportunity to make a lovely home, with scope to extend if required, in this tranquil village setting subject to necessary planning consents. The accommodation comprises reception hall, sitting room with large inglenook fireplace, separate dining room kitchen and cloakroom. To the first floor there are 3 bedrooms and bathroom. Double gates to the side of the property open to gravel hardstanding for several vehicles and open up to the good sized rear garden with outbuilding. The property is offered with NO CHAIN.
Location - Sutton is a small village situated just off the A47, approximately 6 miles from Peterborough and the mainline station with London Kings Cross approximately 50 minutes. Local amenities are available in the nearby villages of Ailsworth & Castor including public houses, primary school and coffee shop. Sutton is also excellently positioned for access to Stamford, Uppingham and Oundle with the A1 also close at hand.
Entrance Hall -
Sitting Room - 4.53m max x 4.2m (14'10" max x 13'9") -
Dining Room - 4.2m x 3.53m (13'9" x 11'6") -
Kitchen - 4.2m x 2.3m (13'9" x 7'6") -
Cloakroom -
First Floor Landing -
Bedroom - 4.2m x 3.87m (13'9" x 12'8") -
Bedroom - 4.2m x 2.74m (13'9" x 8'11") -
Bedroom - 3.26m max x 2.89m (10'8" max x 9'5") -
Bathroom -
External Details - Double gates to the side of the property opening to provide off road parking for several vehicles. Large gardens with patio area and principally laid to lawn with outbuilding and backing onto open land with a southerly aspect.
Council Tax - Peterborough City Council Tax Band B
Services - Mains water, sewerage and electricity. Electric wall heaters
Communications - According to Ofcom: Ultrafast Broadband is available
According to Ofcom: Mobile coverage outdoor coverage is likely with, O2, EE, Three & Vodafone
Agents Notes - The property is Grade II Listed and within the Conservation Area
Viewing - Telephone appointment with Richardson
What's included
Garden
Parking
Fireplace
TypeDetached house
Living Area86 m²
Bedrooms3
Bathrooms1
HeatingElectric
MunicipalitySutton
Location
Map loading soon
Neighborhood data on demand
Nearby essentials will load when this section comes into view.
Listed on
Mortgage calculator
Estimated monthly payment
2.014 €/mo
Down payment10 % · 40.679 €
40.679 €366.112 € loan
Term
Total repayable604.273 €
Interest rate4.40 %
Representative estimate · Landomo is not a mortgage broker. · Rates updated April 2026