House for sale
Stoke-on-Trent
3 bedrooms·1 bathroom
179.469 €
Listed Apr 16, 2026
About this listing
Situated on Gardiner Drive in the popular Goms Mill area, this three-bedroom semi-detached home offers well-proportioned accommodation, excellent parking options, and a generous garden, making it ideal for families and buyers seeking space both inside and out. The property requires cosmetic updating throughout, providing a great opportunity for purchasers to put their own stamp on the home. Please note, the property does not currently have gas central heating installed; however, gas is connected to the property.
To the front of the property there is off-road parking, a front garden, and a gated carport to the side, providing secure and practical parking. On entering the home, you are welcomed into a small entrance hallway. To the left is the lounge, which features a bay window allowing plenty of natural light and a feature fireplace that creates a cosy focal point.
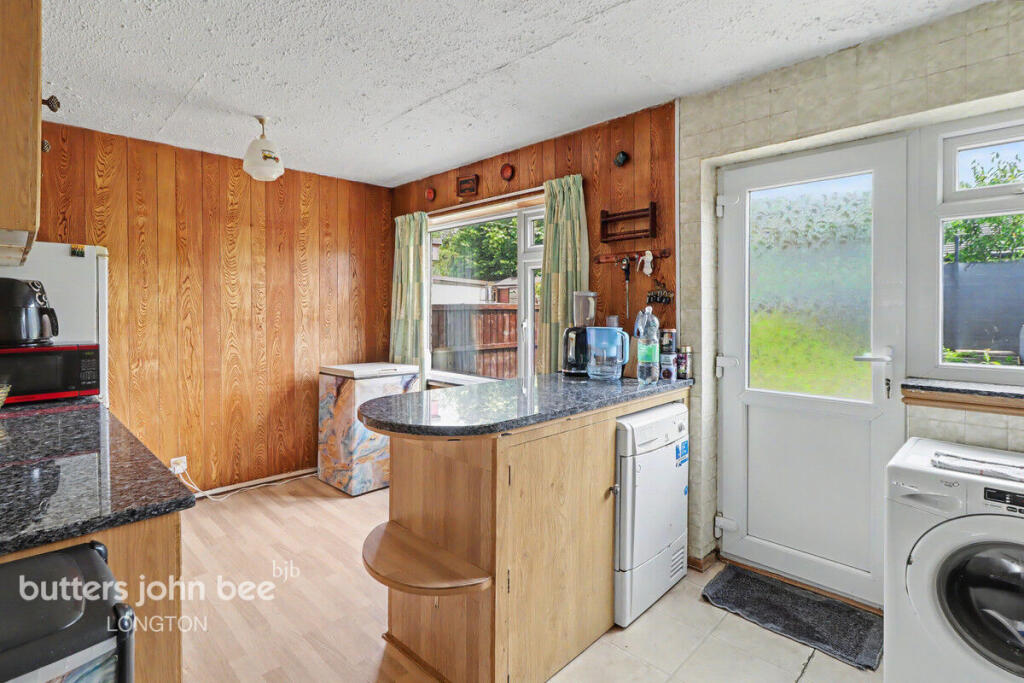
Leading through from the lounge is the kitchen diner, offering ample space for dining and entertaining, with direct access to the rear garden. Upstairs, the property boasts two double bedrooms, with the master bedroom benefiting from fitted wardrobes, alongside a third single bedroom and a family bathroom.
Externally, the rear garden is a good size and is complemented by a detached single garage, providing additional storage or parking. Overall, this is a well-located home with plenty of space and potential, perfect for growing families or those looking for a comfortable long-term residence.
Lounge
15'3" x 12'6" (4.67m x 3.82m)
Double glazed bay window to front elevation, feature fire
Kitchen / Diner
15'10" x 9'10" (4.83m x 3.01m)
Double glazed window to rear elevation x2, double glazed door to rear elevation, range of matching wall and base units, roll top work surfaces incorporating sink and drainer, space and plumbing for dishwasher and washing machine, space for fridge freezer, space for tumble dryer, space for oven
Master Bedroom
13'0" x 8'11" (3.98m x 2.73m)
Double glazed window to front elevation, fitted wardrobes
Bedroom Two
8'11" x 8'10" (2.73m x 2.70m)
Double glazed window to rear elevation
Bedroom Three
9'11" x 6'7" (3.03m x 2.01m)
Double glazed window to front elevation
Bathroom
6'7" x 5'5" (2.01m x 1.66m)
Double glazed window to rear elevation, panel bath, pedestal wash hand basin, low level wc
What's included
Garden
Parking
TypeSemi-detached house
Bedrooms3
Bathrooms1
HeatingAsk Agent
Location
Map loading soon
Neighborhood data on demand
Nearby essentials will load when this section comes into view.
Mortgage calculator
Estimated monthly payment
889 €/mo
Down payment10 % · 17.947 €
17.947 €161.522 € loan
Term
Total repayable266.595 €
Interest rate4.40 %
Representative estimate · Landomo is not a mortgage broker. · Rates updated April 2026