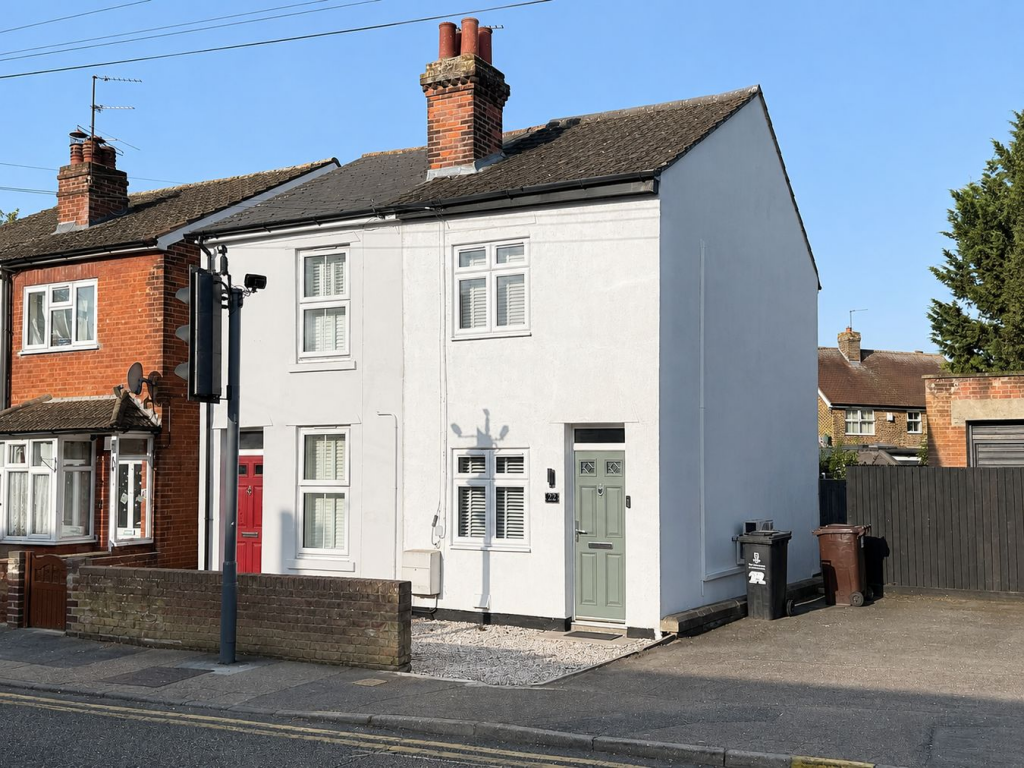
House for sale
Colchester, Myland, Mile End
2 bedrooms·1 bathroom
314.630 €
Listed Aug 25, 2026
About this listing
Nayland Road, Colchester, CO4
A Stunning & Upgraded Two Bedroom Semi-Detached Home
Guide Price £270,000 - £280,000
Location
Positioned within the popular CO4 district of Colchester, this attractive home is ideally placed for a wide range of local amenities and transport connections. A local Co-operative store is within easy reach, together with primary and secondary schooling, while convenient access to the A12 makes the property well suited to commuters.
Colchester North Station is approximately a 10-minute walk away, providing direct rail services to London Liverpool Street in under an hour. Colchester’s Northern Gateway is also close by, offering David Lloyd, leisure facilities, restaurants and further amenities.
The Property
This beautifully presented and considerably upgraded two-bedroom semi-detached home offers stylish and well-balanced accommodation arranged over two floors.
The ground floor begins with a welcoming living room positioned to the front of the property, featuring attractive herringbone-style flooring, fitted cabinetry and a feature, decorative fireplace.
From here, the accommodation flows through into a generous dining room, providing ample space for a family dining table and finished with decorative wall panelling. Stairs rise to the first floor from this room.
To the rear is the impressive kitchen/breakfast room, fitted with a range of contemporary shaker-style units, contrasting work surfaces, tiled splashbacks and integrated cooking appliances. There is further space for appliances together with a useful breakfast/workstation area, while French doors provide direct access to the rear garden.
The first floor landing gives access to two well-proportioned bedrooms. The principal bedroom occupies the front of the property and additionally benefits from air conditioning, while bedroom two sits centrally within the first floor.
Completing the accommodation is a spacious bathroom positioned to the rear, featuring patterned flooring, metro-style wall tiling, a freestanding bath and separate walk-in shower.
Outside, the property enjoys an attractive rear garden with a gravelled seating area immediately adjoining the house, leading through to a generous lawn with mature planting and fenced boundaries.
To the front is hardstanding parking suitable for a vehicle, subject to vehicle size. The current owners also benefit from a friendly informal arrangement with the neighbouring dwelling allowing parking alongside the property. Prospective purchasers should note that this is an informal arrangement and should make their own enquiries regarding its continuation. Further on-road parking is available locally, subject to availability.
Viewings
Early viewing is strongly recommended to appreciate the presentation, improvements and convenient location this home has to offer.
Living Room
10'6" x 10'1" (3.2m x 3.07m)
Dining Room
13'8" x 10'7" (4.17m x 3.23m)
Kitchen/Breakfast Roon
14'3" x 6'8" (4.34m x 2.03m)
Landing
Bedroom One
10'7" x 10'1" (3.23m x 3.07m)
Bedroom Two
11'0" x 7'6" (3.35m x 2.29m)
Bathroom
10'0" x 6'7" (3.05m x 2.01m)
What's included
Garden
Key Stats
Key Stats
TypeSemi-detached house
Bedrooms2
Bathrooms1
HeatingGas Central
Location
Map loading soon
Neighborhood data on demand
Nearby essentials will load when this section comes into view.
Listed on
Mortgage calculator
Estimated monthly payment
1.558 €/mo
Down payment10 % · 31.463 €
31.463 €283.167 € loan
Term
Total repayable467.371 €
Interest rate4.40 %
Representative estimate · Landomo is not a mortgage broker. · Rates updated April 2026