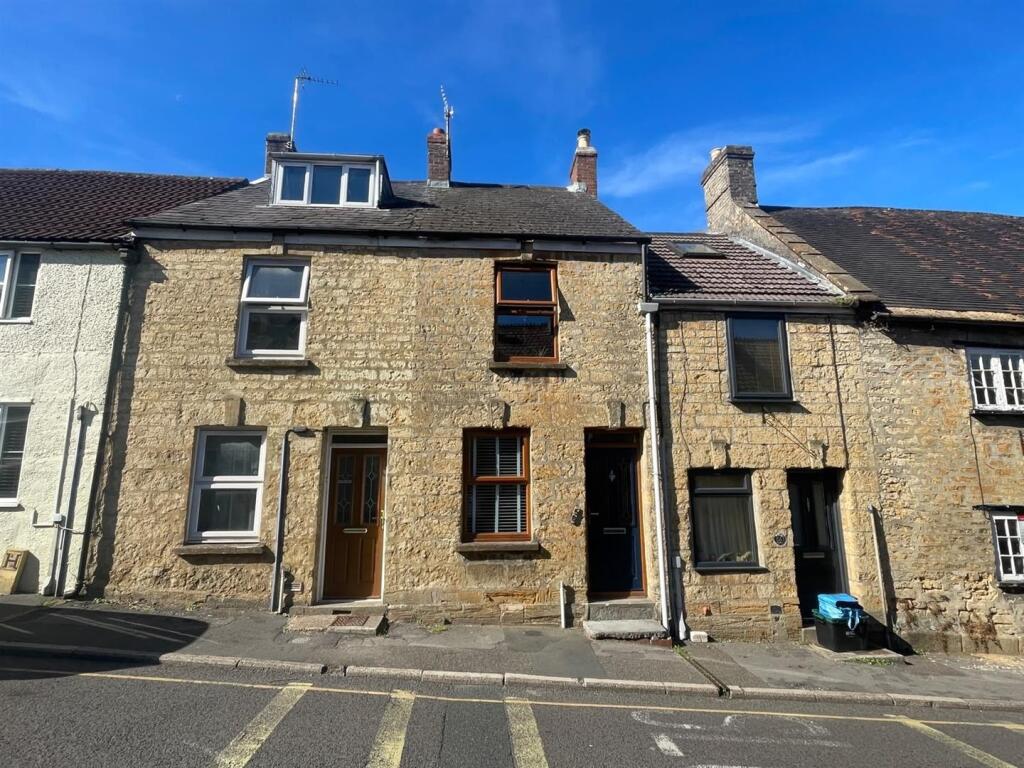
House for sale
Taunton
2 bedrooms·1 bathroom
218.560 €
Listed Sep 30, 2026
About this listing
A two bedroom character cottage situated within a short walk of the Town Centre and amenities. The accommodation in brief comprises sitting room, kitchen, dining room/lean to, two bedrooms and a bathroom. To the rear there is a workshop and steps lead to a lovely enclosed garden. The property is being sold with no onward chain.
Sitting Room - 3.46 x 3.3 (11'4" x 10'9") - With a window to the front aspect, window shutters, log burning stove, radiator and tiled flooring.
Kitchen - 3.3 x 2.9 (10'9" x 9'6") - With a window to the rear aspect and a door into the dining room/lean to. Fitted kitchen comprising wall and base units, drawers and work surfaces over. Sink/drainer, integrated oven and hob. Integrated washing machine and space for under counter fridge/freezer. Radiator, flagstone flooring and tiling to all splash prone areas. Stairs rising to the first floor.
Dining Room/Lean To - 3.6 x 2.2 (11'9" x 7'2") - With a stable door to the rear aspect, two velux windows, radiator and tiled flooring.
Landing - With a window to the rear aspect, stairs rising to the second floor and a radiator.
Bedroom Two - 3.1 x 2.8 (10'2" x 9'2") - With a window to the front aspect, built in storage, wooden flooring and a radiator.
Bathroom - With a window to the rear aspect. Suite comprising panelled bath, low level WC, was hand basin, light/shaver point and a radiator. Storage cupboard housing the gas central heating boiler.
Bedroom One - 5.10 x 2.89 (16'8" x 9'5") - With dual aspect windows to the side and rear, eave storage and a radiator. Access to a small loft area.
Workshop - 3.55 x 2.92 (11'7" x 9'6") - Window and double doors.
Outside - Directly to the rear of the property is the workshop. A shared path (with two neighbouring properties) leads to a private garden which has been enclosed, greenhouse, shed and patio areas.
Agents Note - Council Tax Band - A. Mains water, drainage, gas and electricity. There is right of way along the path to access your private garden. The electrics were last checked in 2023.
What's included
Garden
TypeCottage
Bedrooms2
Bathrooms1
HeatingAsk Agent
Location
Map loading soon
Neighborhood data on demand
Nearby essentials will load when this section comes into view.
Listed on
Mortgage calculator
Estimated monthly payment
1.082 €/mo
Down payment10 % · 21.856 €
21.856 €196.704 € loan
Term
Total repayable324.663 €
Interest rate4.40 %
Representative estimate · Landomo is not a mortgage broker. · Rates updated April 2026