House for sale
Lancaster, Ulverston
3 bedrooms·2 bathrooms
687.980 €
Listed Oct 20, 2026
About this listing
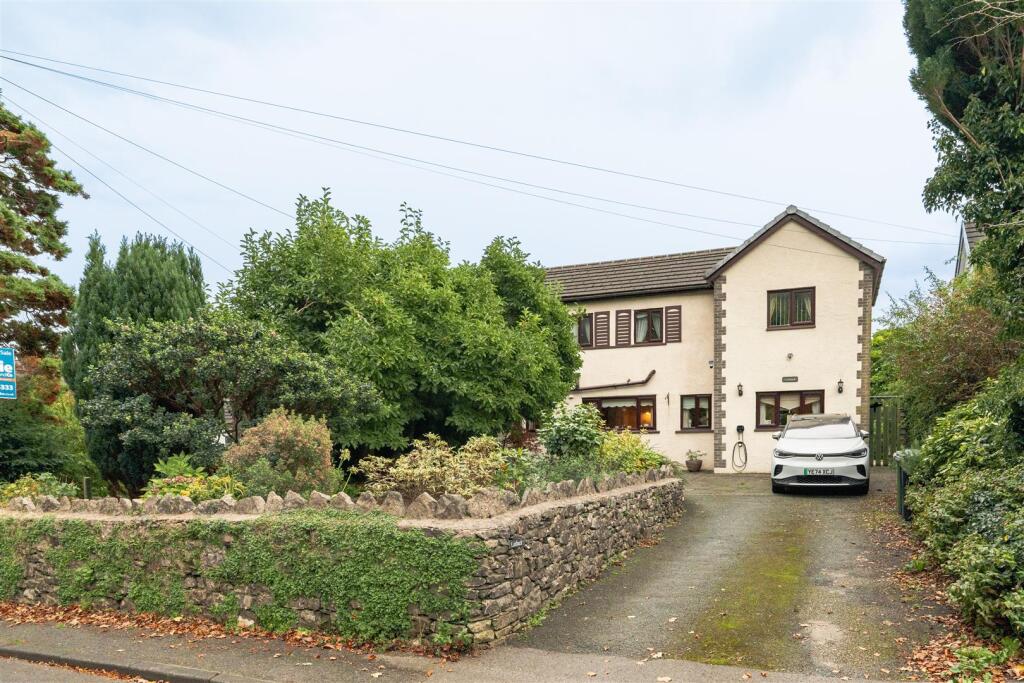
A rarely available detached family home, occupying a desirable position within a highly sought after location. Offering spacious and versatile accommodation throughout, this property presents an excellent opportunity for families seeking a home with plenty of room to grow. Externally, the property continues to impress with mature, private gardens to both the front and rear, providing a wonderful setting for relaxing, entertaining and enjoying the outdoors. Off road parking adds further practicality, while a detached workshop to the rear offers useful additional space for hobbies, storage or a variety of other purposes. Ideally positioned close to reputable schools, local shops and useful transport links, the property combines a sought after setting with the convenience of everyday amenities. Early viewing is highly recommended.
The property is entered via the porch, which leads through to the entrance hall. From here, there is access to the main living accommodation, stairs rising to the first floor and a useful cloakroom.
The lounge is a spacious and welcoming reception room, offering plenty of space for comfortable seating and relaxation. The room is flooded with natural light from the multiple windows and French doors leading out to the garden. A gas fire with an attractive white stone effect surround provides a focal point, creating a cosy atmosphere.
The conservatory is a wonderful addition to the property, offering lovely views across the garden and an abundance of natural light. This inviting space provides the perfect spot to relax and enjoy the surrounding colours throughout the seasons.
The dining room is another pleasant reception space, with open access into the kitchen, making it ideal for family meals and entertaining. The generously sized, traditional style kitchen is fitted with a range of units, providing a practical space for everyday cooking. There is access through to the utility room, along with a convenient ground floor WC. The utility room is a valuable addition to the property, offering ample space for a washing machine, tumble dryer and fridge freezer. Its versatile layout also lends itself to a variety of alternative uses, such as a home gym, office or hobby room.
Ascending to the first floor, the landing gives access to three double bedrooms, the family bathroom and an en suite bathroom. The bedrooms offer generous proportions and flexible accommodation for family members, guests or those requiring space to work from home.
The principal bedroom benefits from its own spacious four piece en suite bathroom, comprising a walk in shower, bath, WC and wash basin. With its generous dimensions and private facilities, this room offers a superb retreat at the end of the day.
Externally, the property enjoys a private approach, with a generous driveway providing ample off road parking, complemented by mature shrubbery which creates a sense of privacy and seclusion. To the rear, a good sized garden offers a pleasant outdoor space, featuring established trees and shrubbery alongside areas of patio and lawn, ideal for relaxing, entertaining and enjoying the surroundings. There is also a useful workshop located to the rear of the property.
Porch - 2.437 x 1.095 (7'11" x 3'7") -
Entrance Hall - 5.580 x 1.797 (18'3" x 5'10") -
Living Room - 7.339 x 4.089 (24'0" x 13'4") -
Dining Area - 3.062 x 3.011 (10'0" x 9'10") -
Conservatory - 4.403 x 4.097 (14'5" x 13'5") -
Kitchen - 4.674 x 2.346 (15'4" x 7'8") -
Utility - 4.592 x 3.154 (15'0" x 10'4") -
Wc - 1.494 x 0.952 (4'10" x 3'1") -
Landing - 7.235 x 2.836 (23'8" x 9'3") -
Bedroom One - 4.590 x 3.405 (15'0" x 11'2") -
En Suite - 3.112 x 1.819 (10'2" x 5'11") -
Bedroom Two - 5.801 x 3.109 (19'0" x 10'2") -
Bedroom Three - 4.073 x 3.949 (13'4" x 12'11") -
Bathroom - 2.778 x 1.722 (9'1" x 5'7") -
What's included
Garden
Parking
TypeDetached house
Bedrooms3
Bathrooms2
HeatingGas Central
Location
Map loading soon
Neighborhood data on demand
Nearby essentials will load when this section comes into view.
Listed on
Mortgage calculator
Estimated monthly payment
3.407 €/mo
Down payment10 % · 68.798 €
68.798 €619.182 € loan
Term
Total repayable1.021.969 €
Interest rate4.40 %
Representative estimate · Landomo is not a mortgage broker. · Rates updated April 2026