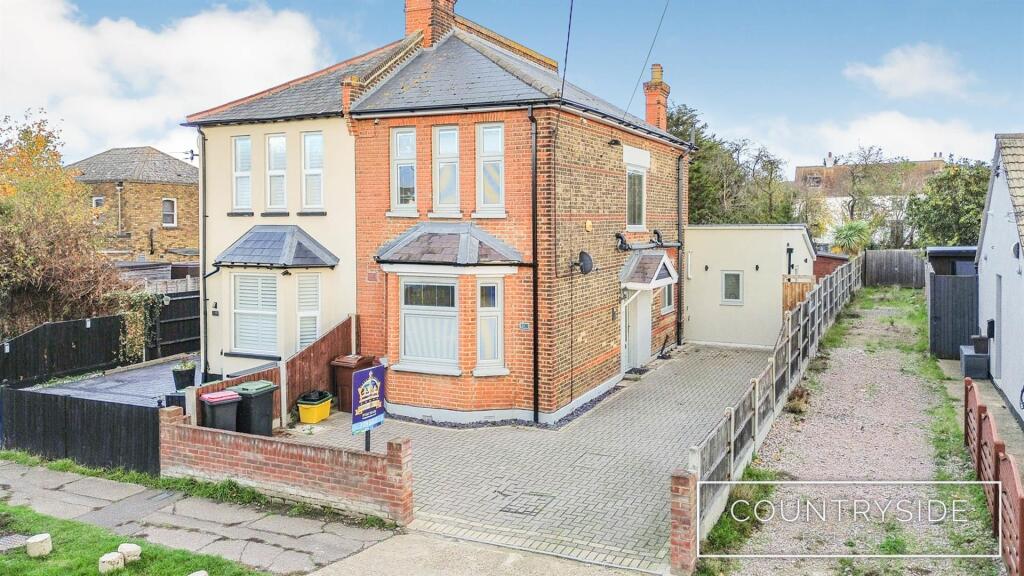
House for sale
Castle Point, Benfleet
3 bedrooms·3 bathrooms
629.383 €
Listed Nov 5, 2026
About this listing
THIS SPACIOUS AND MODERN THREE BEDROOM SEMI-DETACHED HOME SOLD WITH NO ONWARD CHAIN!
The ground floor comprises a fitted kitchen, separate dining area, spacious lounge, additional reception room, dedicated office, family bathroom and a useful utility room. To the first floor, the property boasts three generously sized double bedrooms, with the added benefit of en-suite facilities to two of the bedrooms.
Conveniently positioned close to local shops and amenities, this impressive home combines modern living with flexible accommodation.
Entrance Hall - Composite entrance door to side aspect, herringbone flooring, coved smooth plastered ceiling, storage cupboard. Doors leading to:
Reception Room - 4.42m into bay x 4.01m (14'6" into bay x 13'2") - Bay window to front aspect, herringbone flooring, coved smooth plastered ceiling, feature fireplace, radiator and power points.
Kitchen - 3.96m x 3.61m (13'0" x 11'10") - Window to side aspect, herringbone flooring, coved smooth plastered ceiling, spotlights, base and eye level units with quartz worktop and inset sink with chrome mixer tap. Island breakfast bar and integrated induction hob. Other integrated appliances comprising of oven, microwave, fridge and freezer. Radiator and power points.
Utility Room - Window to front aspect, herringbone flooring, smooth plastered ceiling, spotlights, skylights, base and eye level units with black composite sink with drainer and chrome mixer tap, space for dishwasher and washing machine, radiator and power points.
Dining Area - 4.24m x 2.79m (13'11" x 9'2") - Herringbone flooring, coved smooth plastered ceiling, feature fireplace, radiator and power points.
Lounge - 3.84m x 3.33m (12'7" x 10'11") - Bi folds to rear aspect, herringbone flooring, smooth plastered ceiling, two skylights, radiator and power points.
Bathroom - 3.66m x 2.26m (12'0" x 7'5") - Obscure window to side aspect, tiled flooring and fully tiled walls, smooth plastered ceiling, spotlights skylight, freestanding bath with chrome mixer tap and handheld shower feature, large glass shower cubicle with water and handheld shower features, vanity unit with inset wash hand basin and chrome mixer tap, close coupled W/C with dual flush function, chrome heated towel rail.
Office - 3.35m x 2.31m (11'0" x 7'7") - Double doors to rear aspect, herringbone flooring, smooth plastered ceiling, skylight, radiator and power points.
Landing - Window to side aspect, carpet, coved smooth plastered ceiling, loft access.
Bedroom 1 - 4.01m x 3.38m (13'2" x 11'1") - Windows to front aspect, carpet, coved smooth plastered ceiling, feature fireplace, radiator and power points.
En Suite - 2.13m x 0.76m (7'0" x 2'6") - Tiled flooring, smooth plastered ceiling, close coupled WC, wall mounted wash hand basin with chrome mixer tap, tiled shower cubicle with glass door.
Bedroom 2 - 3.56m x 2.90m (11'8" x 9'6") - Window to rear aspect, carpet, coved smooth plastered ceiling, radiator and power points.
En Suite - 2.13m x 0.76m (7'0" x 2'6") - Tiled flooring, smooth plastered ceiling, close coupled WC, wall mounted wash hand basin with chrome mixer tap, tiled shower cubicle with glass door.
Bedroom 3 - 3.91m x 2.74m (12'10" x 9'0") - Window to rear aspect, carpet, coved smooth plastered ceiling, feature fireplace, radiator and power points.
Garden - approx 25.91m x 8.23m (approx 85' x 27') - Porcelain tile patio area, large decking area at rear or the garden and the remainder laid to lawn. Two sheds, lighting, power points and side access.
Driveway - Blocked paved driveway with ample off street parking.
What's included
Garden
Parking
TypeSemi-detached house
Bedrooms3
Bathrooms3
HeatingAsk Agent
MunicipalityCastle Point
Location
Map loading soon
Neighborhood data on demand
Nearby essentials will load when this section comes into view.
Listed on
Mortgage calculator
Estimated monthly payment
3.116 €/mo
Down payment10 % · 62.938 €
62.938 €566.445 € loan
Term
Total repayable934.926 €
Interest rate4.40 %
Representative estimate · Landomo is not a mortgage broker. · Rates updated April 2026