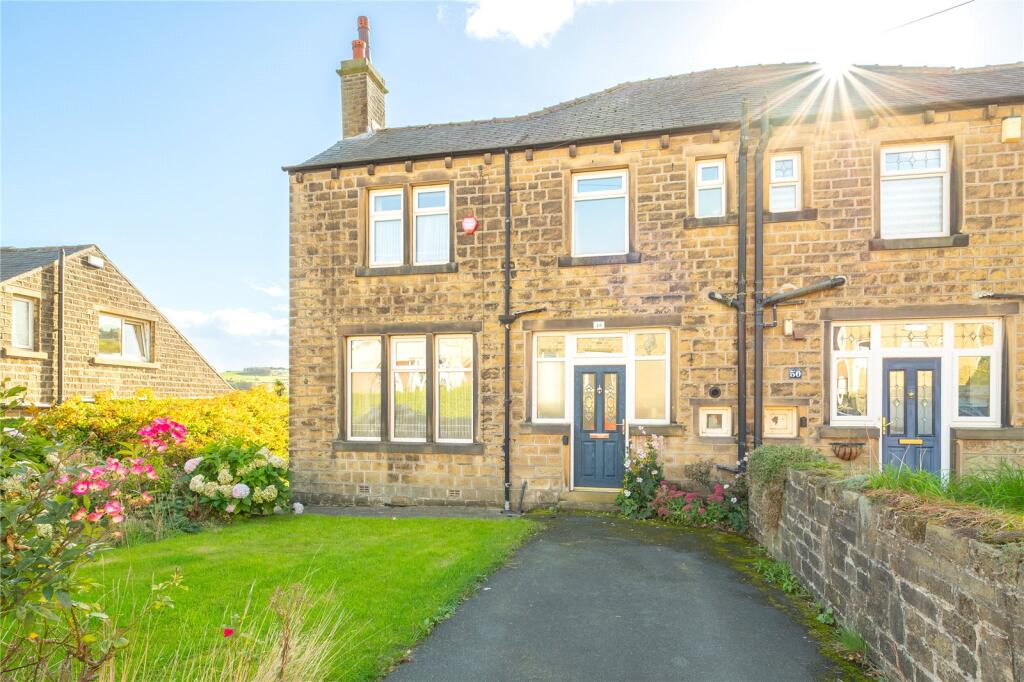
House for sale, 98 m²
Huddersfield, Slaithwaite
3 bedrooms·1 bathroom
418.020 €
4.265 €/m²
Listed Oct 14, 2026
About this listing
Offered for sale with no upper chain is this appealing three-bedroom semi-detached stone-built period home, a short walk from Slaithwaite’s vibrant centre and boasting impressive views over the Slaithwaite Reservoir and the Colne Valley beyond. Rarely do properties of this location come onto the market and early viewing is highly recommended. The property is in need of a programme of refurbishment and updating, but priced to reflect the works required, with an array of period features and fireplaces on display and a large cellar potentially offering further scope. The accommodation briefly comprises: entrance hallway, lounge, dining room, kitchen, walk-in pantry, large cellar, first floor landing, three bedrooms, two of which are doubles, bathroom and separate WC. There is a driveway and gardens to the front and rear. There is a security alarm, gas fired central heating and double glazing to the majority of the windows.
Accommodation
GROUND FLOOR
Entrance Hallway
The traditional front of the property is at the rear and enjoying the views. Here there are twin single-glazed doors that open immediately to a timber period style entrance door with a leaded circular glazed unit with, single-glazed panel to the side. In the entrance hall, there is decorative panelling to either side, central heating radiator, delph racks, stairs rise to the first-floor landing and a door under the stairs gives access down to the property’s cellar.
Lounge
4.37m x 3.66m
The lounge enjoys a particularly impressive outlook and enjoys a high degree of natural light courtesy of the double-glazed bay window. The outlook runs down to the reservoir below and the Colne Valley beyond. The lounge has a tiled period style fireplace which currently houses a living flame effect gas fire, a central heating radiator and decorative coving to the ceiling.
Dining Room
4.14m x 3.9m
This good size reception room has another period style tiled fireplace with a living flame effect gas fire. There is a decorative delph rail, central heating radiator and double-glazed windows, which gives an outlook over the property’s garden.
Kitchen
2.92m x 2.44m
The kitchen can be accessed from the hallway or via a double-glazed external door from the property’s drive and garden area. The kitchen comprises units to the high and low level, stainless-steel sink unit with mixer tap over, central heating radiator, plumbing for an automatic washing machine, integral fridge freezer and a gas cooker point. There are built-in cupboards to the left-hand side of the internal door which gives access through to the pantry.
Pantry
Small, useful area which houses the property’s gas fired central heating boiler, the electricity fuse board and the alarm control panel.
LOWER GROUND FLOOR
Cellar
Steps give access down to a small storage area and a low-level door. Once crouched through, this opens into a full room where there is an external access door. To the rear, an open doorway gives access through a short corridor to a good size room which sits beneath the dining room above. This area is where the original coal shoot was and is home to the gas supply and meter.
FIRST FLOOR
Landing
Doors lead off.
Bedroom 1
3.63m x 3.33m
Located to the front of the property and enjoying particularly impressive far-reaching views, courtesy of the double-glazed window, and central heating radiator.
Bedroom 2
3.9m x 3.66m
Located to the property’s rear, with a period style feature fireplace with a tiled backdrop and timber surround. The room has double-glazed window which allows views over the property’s garden and onto Longlands Road, and central heating radiator.
Bedroom 3
3.63m x 2.03m
Another room enjoying the far-reaching views courtesy of the double-glazed window, and central heating radiator. This room is home to the property’s loft access point and bulkhead storage cupboards which offer additional useful storage.
Bathroom
2.26m x 3.66m
Comprising of a two-piece suite in white including vanity basin and bath with an electric shower over. The room has period style tiling to half height, obscure double-glazed window and a good-sized built-in storage cupboard which also houses the property’s hot water tank.
WC
1.5m x 1m
This separate WC has a high-level flush WC, obscure double-glazed window and central heating radiator.
OUTSIDE
From Longlands Road, the gateway opens to a tarmac driveway offering parking for one vehicle. With walled boundaries, the majority of this garden is laid to lawn and has established planting. A paved path runs to the traditional front of the property and continues down the side where it opens to a wider area where there is a covered timber area, which we believe has steps down to the cellar door (this has not been checked). Continuing from here the patio runs across the front of the formal front of the property which embraces the incredible location and views. The garden then drops down steps to a tiered lawn area and large beds down to the rear boundary wall.
Garage
Further up Longlands Road and above no. 62, to the right hand side there is a single detached garage and parking in-front. This is owned by the property.
Please Note
This property has been in the same family for many years and we do not have Title plans, but the solicitor acting has confirmed and supplied proof of ownership. Therefore, confirming boundaries cannot be possible and merely based upon verbal information supplied. The Titles would need to be registered upon successful sale, and this may cause some conveyancing delay. We do know that the lower part of the garden is on a separate Title.
Additional Information
Energy rating 55 (Band D); Council tax band D.
Our online checks show that Ultrafast Fibre (FTTP) broadband is available, and mobile coverage is predicted to be good outdoors with a range of suppliers.
Viewing
By appointment with Wm. Sykes & Son.
Location
From our Slaithwaite office, head to the mini roundabout and take the first exit onto Market Place. After 0.3 miles keep left onto Longlands Road and No. 48 will be found on the left-hand side.
What's included
Garden
Garage
Parking
TypeSemi-detached house
Living Area98 m²
Bedrooms3
Bathrooms1
HeatingGas Central
Location
Map loading soon
Neighborhood data on demand
Nearby essentials will load when this section comes into view.
Listed on
Mortgage calculator
Estimated monthly payment
2.070 €/mo
Down payment10 % · 41.802 €
41.802 €376.218 € loan
Term
Total repayable620.954 €
Interest rate4.40 %
Representative estimate · Landomo is not a mortgage broker. · Rates updated April 2026