House for sale
London, Kidbrooke Village, Kidbrooke
3 bedrooms·1 bathroom
550.384 €
Listed Oct 4, 2026
About this listing
As you approach the property, the private driveway accessed via secure double gates immediately offers peace of mind and ample space to park multiple vehicles off-road. Convenient side access ensures smooth movement around the property.
Step inside the wide hallway, designed for family life — spacious enough for ample coat and shoe storage and plenty of room to create a downstairs WC, (subject to planning permission). The hallway opens onto all principal rooms, making circulation through the home easy and practical.
At the front of the house, the double-fronted lounge is a bright and airy entertaining space. Its generous proportions make it perfect for family gatherings or quiet evenings. Large windows allow natural light to fill the room, creating a warm and inviting atmosphere.
The heart of the home lies to the rear — a recently installed kitchen diner that combines style and functionality. The kitchen boasts classic shaker-style units with durable worktops, offering plenty of storage and workspace for the avid cook. The adjoining dining area provides an ideal setting for hosting family meals, dinner parties, or casual breakfasts — truly a space where memories will be made.
Upstairs, discover three well-proportioned double bedrooms, providing flexible sleeping and living options for families of all sizes. The family bathroom has been thoughtfully designed for comfort and practicality, complemented by a separate WC, easing morning rush hours.
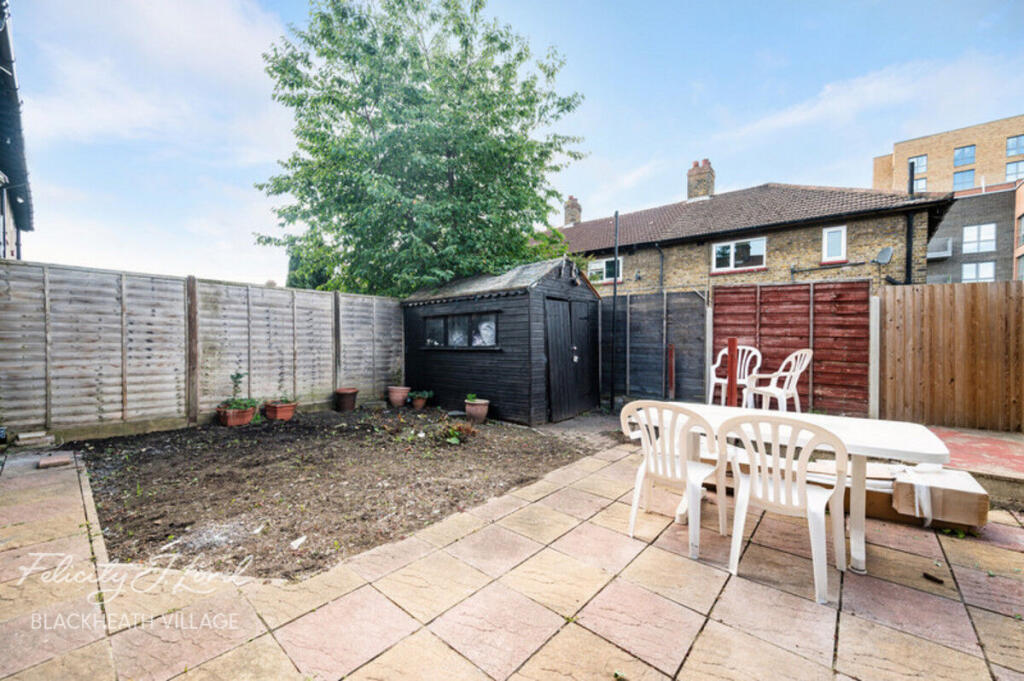
Step outside to the enclosed rear garden — a true blank canvas just waiting for your personal touch. The garden benefits from side and front access, providing great flexibility. Whether you dream of extending the property to add more living space, building a home office or studio, or creating a vibrant garden retreat, this space offers endless possibilities (subject to planning permission).
Opportunities like this don’t come along often. This property offers a rare combination of spacious living, excellent transport links, and potential for future expansion — ideal for families wanting a forever home or savvy buyers looking to add value.
Don’t miss out — book your viewing today and take the first step toward making Eltham Green Road your new home!
Eltham Green Road is nestled between Kidbrooke Village and a short walk into Eltham town centre. The train connections are plentiful with Eltham, Kidbrooke Village and Mottingham Station all within easy reach, providing access to London Bridge, London Charing Cross, Waterloo East and London Victoria. Canary Wharf is easily accessible from the DLR.
The property is surrounded by green spaces, including Cator Park, Sutcliffe Park and Eltham Palace and Gardens - for a lovely afternoon stroll. The home is also in the catchment area for Harris Academy, Greenwich rated Ofsted 'outstanding' for secondary schooling.
Disclaimer
Felicity J Lord offer a professional, ARLA accredited Lettings and Management Service. If you are considering renting your property in order to purchase, are looking at buy to let or would like a free review of your portfolio, please call the Lettings Manager on the above number.
Felicity J Lord is the seller's agent for this property. Your conveyancer is legally responsible for ensuring any purchase agreement fully protects your position. We make detailed enquiries of the seller to ensure the information provided is as accurate as possible. Please inform us if you become aware of any information being inaccurate.
Photos in this listing may be digitally enhanced or altered for illustrative or marketing purposes. Where applicable, furniture, decoration, landscaping or other features shown may not reflect the property in its current form. Please refer to the description and ask the agent to confirm the current condition and features before relying on any image.
What's included
Garden
Parking
TypeTerraced house
Bedrooms3
Bathrooms1
HeatingAsk Agent
Location
Map loading soon
Neighborhood data on demand
Nearby essentials will load when this section comes into view.
Listed on
Mortgage calculator
Estimated monthly payment
2.725 €/mo
Down payment10 % · 55.038 €
55.038 €495.346 € loan
Term
Total repayable817.576 €
Interest rate4.40 %
Representative estimate · Landomo is not a mortgage broker. · Rates updated April 2026