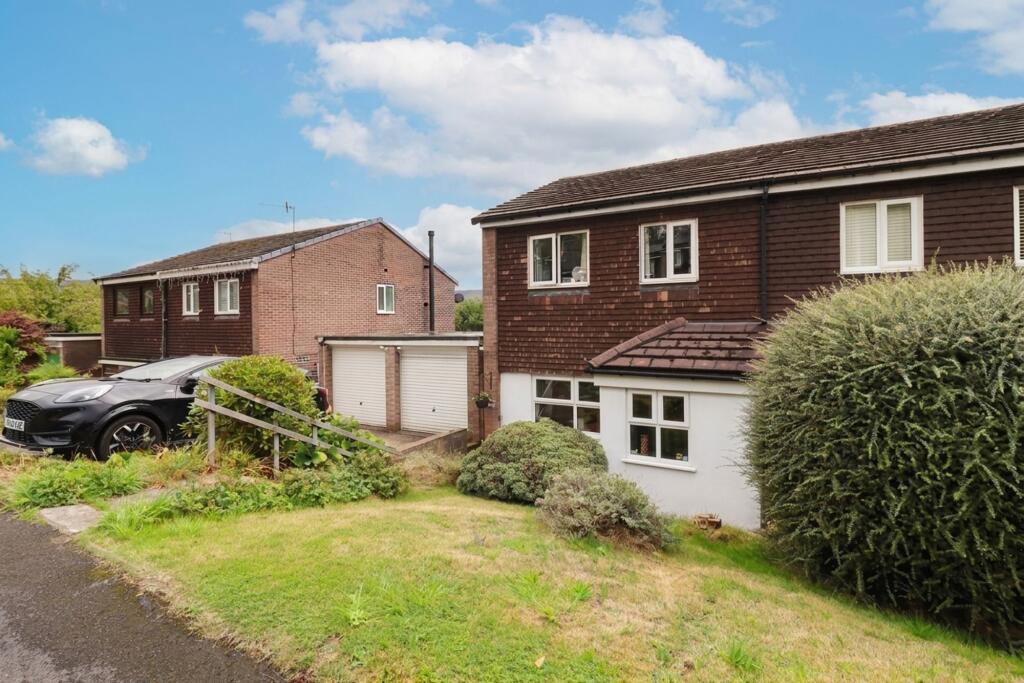
House for sale, 82 m²
High Peak, Whitfield
3 bedrooms·1 bathroom
417.502 €
5.092 €/m²
Listed Sep 4, 2026
About this listing
FREEHOLD & NO VENDOR CHAIN
Offered with no vendor chain, this attractive three bedroom semi detached house is ideally situated in the desirable Spire Hollin area, close to Glossop town centre and local schools.
The property presents an excellent opportunity for families seeking a modern and spacious home in a sought after location.
The ground floor comprises a welcoming entrance hallway, a convenient ground floor W/C, and a generously proportioned lounge with views towards the garden and far reaching countryside beyond. The beautifully appointed kitchen/diner provides ample space for family meals and entertaining, featuring contemporary fittings and finishes throughout.
Upstairs, there are three well sized bedrooms, each offering comfortable accommodation and plenty of natural light in addtion to the shower room.
Additional benefits include a garage, driveway parking, and a private and spacious rear garden (perfect for relaxing or family activities).
The property enjoys a peaceful setting with picturesque countryside views, yet remains within easy reach of local amenities and transport links.
This is a rare opportunity to acquire a family home in such a popular cul-de-sac location, offering both comfort and convenience for modern living.
Early viewing is highly recommended to fully appreciate the quality and potential of this delightful property.
EPC Rating: D
Entrance hallway
External door to hallway with wall-mounted radiator, ceiling light point, PVC double-glazed window to the front elevation, internal doors to WC and inner hallway
Ground floor, WC
0.87m x 1.51m
A two-piece suite comprising a low-level WC and sink cabinet unit, ceiling light point
Inner hallway
Stairs to the first-floor accommodation, under-stair storage area, cloak cupboard with light point and PowerPoint.
Kitchen/Diner
2.52m x 5.19m
A true kitchen diner with a range of high and low fitted kitchen units with contrasting splashback work surfaces, integrated eye line electric oven and built-in microwave, four ring AEG induction hob with over hob extraction fan, built-in tall fridge freezer, slimline dishwasher, bench seating with storage, wall-mounted vertical designer radiator, ceiling spotlight, PVC double glazed window to the front elevation and external door to the side elevation
Lounge
3.34m x 4.61m
A generous and characterful room with large sliding PVC patio doors providing access to the rear garden with garden and Woodland aspect and far-reaching countryside views, gas cool effect fire with fire surround, ceiling light point with attractive ceiling rose, wall-mounted radiator
Landing
Stairs from the ground to the first floor, loft access point, ceiling light point, internal doors to the first floor accommodation.
Main Bedroom
3.02m x 4.63m
A double bedroom with two PVC double-glazed windows to the rear elevation with far-reaching countryside views, and a Woodland aspect, a wall-mounted radiator, and a ceiling light point.
Bedroom Two
2.57m x 3.88m
A further generous double bedroom with a PVC double-glazed window to the front elevation, a wall-mounted radiator, ceiling light point
Bedroom Three
1.99m x 2.9m
PVC double-glazed window to the front elevation, wall-mounted radiator, ceiling light point.
Family Bathroom
1.71m x 2.59m
A three piece suite comprising low-level WC, a shower with rainfall and handheld showerheads and sink cabinet unit, floor to ceiling splash back tiling, ceiling light, PVC double glazed window.
Garden
Private front and rear gardens, the patio and decked areas are perfect for family entertainment, while the flat lawn, ideal for children, is complemented by a scenic woodland backdrop.
What's included
Parking
TypeSemi-detached house
Living Area82 m²
Bedrooms3
Bathrooms1
Energy ClassD
HeatingGas Central
MunicipalityHigh Peak
Location
Map loading soon
Neighborhood data on demand
Nearby essentials will load when this section comes into view.
Listed on
Mortgage calculator
Estimated monthly payment
2.067 €/mo
Down payment10 % · 41.750 €
41.750 €375.752 € loan
Term
Total repayable620.184 €
Interest rate4.40 %
Representative estimate · Landomo is not a mortgage broker. · Rates updated April 2026