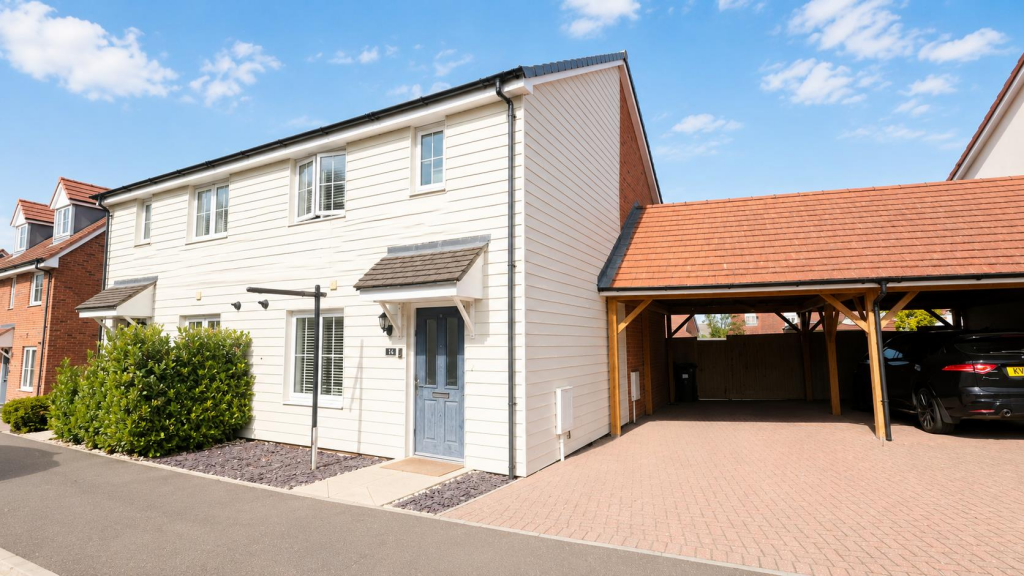
House for sale, 80 m²
Colchester
3 bedrooms·2 bathrooms
323.125 €
4.039 €/m²
Listed Oct 30, 2026
About this listing
Situated on the 'Hamford Park' development, Sheen's Estate Agents are delighted to offer for sale this THREE BEDROOM SEMI-DETACHED HOUSE. The property is conveniently located a stones throw away from Marks and Spencer food court and Aldi and is within a short stroll of Walton's town centre, seafront and mainline railway station. It is in the valuers opinion that an internal inspection is highly recommended to fully appreciate the accommodation on offer.
Accommodation Comprises - - The accommodation comprises approximate room sizes:
Entrance door to;
Entrance Hall - Stair flight to first floor. Radiator. Under stairs storage cupboard. Doors to;
Ground Floor Cloakroom - Comprises; low level WC. Pedestal wash basin with tiled splash backs.
Kitchen - 3.43m x 3.10m (11'3 x 10'2) - Modern kitchen comprises; laminated work surfaces with inset one and a half bowl single drainer sink unit. Inset 4 ring gas hob. Built in waist height oven and grill. Integrated fridge freezer, washing machine and dishwasher. All appliances not tested. Selection of matching white high gloss units at eye and floor level. Boiler concealed in cupboard (not tested). Radiator. Double glazed window to front.
Lounge - 4.75m x 3.61m (15'7 x 11'10) - Radiator. Double glazed French doors leading to garden.
First Floor Landing - Loft access. Doors to;
Bedroom One - 3.66m max x 3.43m max (12' max x 11'3 max) - Double glazed window to front. Radiator. Door to;
En-Suite - Comprises; low level WC. Pedestal hand wash basin. Independent shower cubicle with wall mounted electric shower. Radiator. Double glazed window to front.
Bedroom Two - 3.30m x 2.64m (10'10 x 8'8) - Double glazed window to rear. Radiator.
Bedroom Three - 3.71m max x 2.03m (12'2 max x 6'8) - Double glazed window to rear. Radiator.
Bathroom - White suite comprises; low level WC. Pedestal hand wash basin. Panel bath. Radiator.
Outside Rear - 15.85m approx (52' approx) - Measuring approx 52' max. Commencing with paved patio area with remainder being laid to lawn. 13' x 9'8 timber summer house. Enclosed by panel fencing. Side gate giving access to carport/driveway.
Outside Front - Slate shingled front garden. Block paved driveway leading to carport offering off street parking.
Material Information - Freehold Property - Tenure: Freehold
Council Tax: Tendring District Council; Council Tax Band C; Payable 2026/2027 £2059.18 Per Annum
Any Additional Property Charges: Approx. £200pa service charge.
Services Connected: (Gas): Yes (Electricity): Yes (Water): Yes (Sewerage Type): Mains (Telephone, Broadband & Mobile Coverage): For Current Correct Information Please Visit:
Non-Standard Property Features To Note:
Agents Note - Restrictive Covenants On Title - Please note we believe there are restrictive covenants on the title of the property. These should always be looked at by your legal representative who can advise you further
Particular Disclaimer - - These Particulars do not constitute part of an offer or contract. They should not be relied upon as a statement of fact and interested parties must verify their accuracy personally. All internal & some outside photographs are taken with a wide angle lens, therefore before arranging a viewing, room sizes should be taken into consideration.
Draft Details - - DRAFT DETAILS - NOT YET APPROVED BY VENDOR
Le0726 - MONEY LAUNDERING, TERRORIST FINANCING AND TRANSFER OF FUNDS (INFORMATION OF THE PAYER) REGULATIONS 2017 - When agreeing a purchase, prospective purchasers will be asked to undertake Identification checks including producing photographic identification and proof of residence documentation along with source of funds information. There will be an ADMIN CHARGE of £24 inclusive of VAT for a single applicant and £36 inclusive of VAT total for multiple applicants via a third party company who undertake our Anti Money Laundering checks.
REFERRAL FEES - You will find a list of any/all referral fees we may receive on our website
What's included
Garden
Parking
TypeSemi-detached house
Living Area80 m²
Bedrooms3
Bathrooms2
Energy ClassB
HeatingGas Central
Location
Map loading soon
Neighborhood data on demand
Nearby essentials will load when this section comes into view.
Listed on
Mortgage calculator
Estimated monthly payment
1.600 €/mo
Down payment10 % · 32.313 €
32.313 €290.812 € loan
Term
Total repayable479.990 €
Interest rate4.40 %
Representative estimate · Landomo is not a mortgage broker. · Rates updated April 2026