House for sale, 245 m²
Eaton
4 bedrooms·2 bathrooms
1.481.306 €
6.046 €/m²
Listed Oct 16, 2026
About this listing
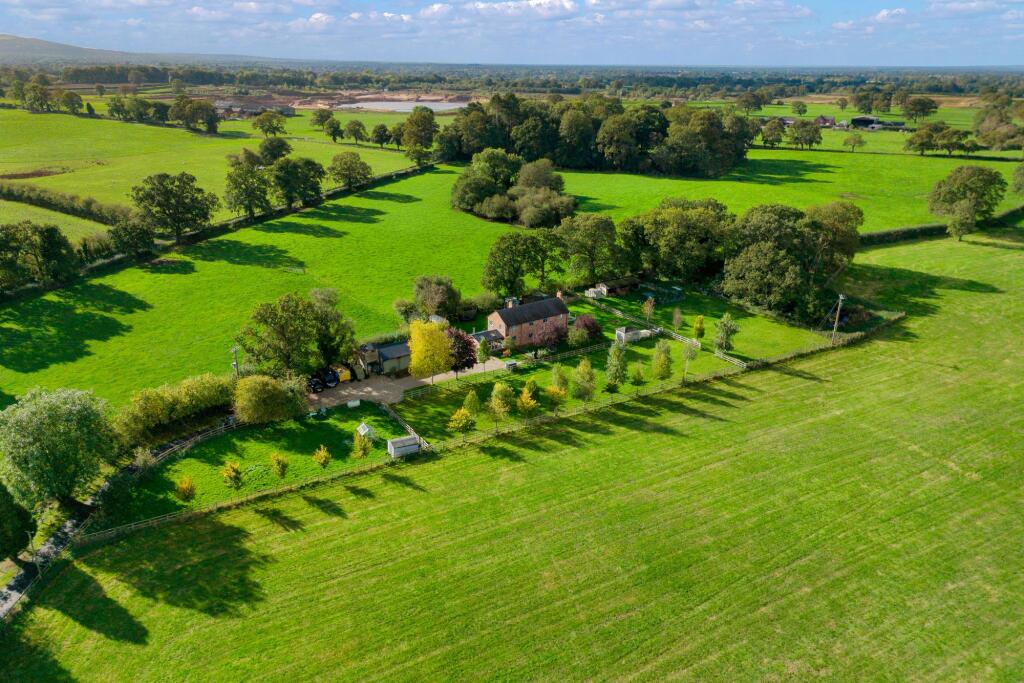
Moss Cottage is a charming and beautifully appointed four-bedroom country residence occupying an idyllic rural position on Cocksmoss Lane, surrounded by picturesque Cheshire countryside. Set within beautiful gardens and grounds extending to just under 2 acres, the property offers spacious and versatile accommodation extending to approximately 2,633 sq.ft., including garaging and ancillary accommodation.
The property has been thoughtfully improved whilst retaining a wealth of character features, including exposed timber beams, traditional fireplaces and attractive brickwork. The ground floor comprises an impressive 24ft living room with exposed beams, oak flooring and a feature fireplace, a separate family room with wood burner, and a beautifully appointed breakfast kitchen with central island, range-style cooker and attractive cabinetry. A particular feature is the superb garden/dining room with vaulted ceiling, rooflights and extensive glazing, creating a wonderful space for dining and entertaining with French doors opening directly onto the gardens. A cloakroom/WC completes the ground floor.
To the first floor are four well-proportioned bedrooms and a family bathroom. The principal bedroom features fitted cabinetry, a character fireplace, air conditioning and access to a private balcony overlooking the gardens and surrounding countryside. Another bedroom incorporates a charming mezzanine level, providing additional space for children's play, reading or studying.
Externally, the property benefits from a gated entrance and generous gravel driveway providing ample off-road parking, an EV charger and access to an impressive oak-framed triple garage. The garage building also incorporates an adjoining room with its own bathroom, offering excellent versatility for use as a home office, studio, gym or hobby room.
The beautiful gardens and grounds extend to just under 2 acres, comprising extensive lawns, mature trees, established planting and a picturesque pond. Enjoying a high degree of privacy and delightful countryside views, Moss Cottage offers a wonderful combination of traditional character, modern comforts and peaceful rural living.
Important Information
Council Tax – Cheshire East – Band G
EPC Rating – TBC
Tenure – Freehold
Heating: LPG Heating
Services: Mains Electric & Water, Drainage via septic tank
Parking: Driveway & Triple Garage
What 3 Words – ///handover.doubts.pull
Flood Risk*: Very low risk of flooding
Broadband**: Standard Broadband available.
Mobile Coverage**: Mobile coverage with main providers (EE, O2, Three & Vodafone) limited coverage indoors.
* Information provided by GOV.UK
**Information provided by Ofcom checker
Parking - Garage
Triple Garage
Parking - EV charging
Parking - Driveway
Disclaimer
These particulars are prepared with care to provide a fair overview of the property but do not constitute an offer or contract. All descriptions, dimensions, floor plans and images are given in good faith and believed correct at publication, though accuracy is not guaranteed. Purchasers should rely on their own inspections, surveys and professional advice. Measurements are approximate and floor plans are not to scale. Photography may include wide-angle lenses or digital enhancement. Services, systems, appliances and planning or building regulation matters have not been tested or verified. Fixtures and fittings are excluded unless specifically agreed in writing. We comply with the Consumer Protection from Unfair Trading Regulations 2008 and the Business Protection from Misleading Marketing Regulations 2008, and advise all parties to satisfy themselves as to all aspects before proceeding.
What's included
Balcony
Garage
Parking
Fireplace
TypeDetached house
Living Area245 m²
Bedrooms4
Bathrooms2
HeatingSolar, Gas Central, Air Source Heat Pump, Wood Burner
MunicipalityEaton
Location
Map loading soon
Neighborhood data on demand
Nearby essentials will load when this section comes into view.
Listed on
Mortgage calculator
Estimated monthly payment
7.335 €/mo
Down payment10 % · 148.131 €
148.131 €1.333.175 € loan
Term
Total repayable2.200.426 €
Interest rate4.40 %
Representative estimate · Landomo is not a mortgage broker. · Rates updated April 2026