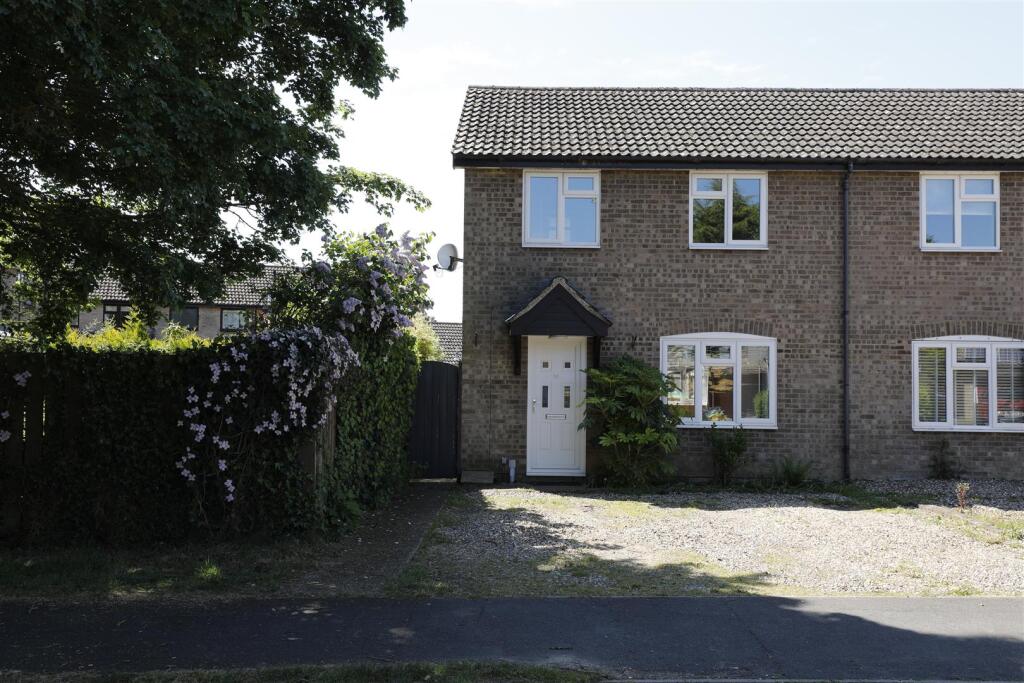
House for sale
Mid Suffolk, Elmswell
3 bedrooms·1 bathroom
311.157 €
Listed May 8, 2026
About this listing
Located in the charming village of Elmswell, Bury St. Edmunds, this delightful semi-detached house on Bennett Avenue offers a perfect blend of comfort and convenience. With three well-proportioned bedrooms, this property is ideal for families or those seeking extra space. The home features a modern combi boiler, ensuring efficient heating and hot water throughout the year. The south-facing rear garden is a true highlight, providing a sunny retreat for outdoor relaxation, gardening, or entertaining friends and family during the warmer months. Off-road parking for three vehicles adds to the convenience, making it easy for you and your guests to come and go without the hassle of street parking. Additionally, a single garage en bloc offers extra storage or a secure space for your vehicle.
Living in this village location means you can enjoy a peaceful lifestyle within Elmswell offers many amenities including supermarket, two public houses, local businesses, and schools. There is a train station with rail links to Ipswich & Bury St Edmunds and is within easy access to the A14 corridor. This property is not just a house; it is a wonderful opportunity to create a home in a friendly community. Don't miss the chance to make this charming residence your own.
Entrance Hall - With stairs leading to first floor, vinyl floor and radiator.
Sitting Room - 6.59m x 5.41m (21'7" x 17'8") - With window to front, understairs cupboard, TV point and radiator.
Kitchen - 2.84m x 2.66m (9'3" x 8'8") - With window to rear, range of high and low units, sink and drainer, tiled splashbacks, induction hob with extractor hood and fan, electric oven, integrated washing machine and dishwasher, fridge freezer, tiled floor and full length radiator.
First Floor Landing - With shelved airing cupboard housing Combi boiler and loft access.
Bedroom One - 3.62m x 3.33m (11'10" x 10'11") - With window to rear and radiator.
Bedroom Two - 3.33m x 2.97m (10'11" x 9'8") - With window to front and radiator.
Bedroom Three - 2.62m x 2.03m (8'7" x 6'7") - With window to front and radiator.
Bathroom - 2.40m x 1.78m (7'10" x 5'10") - With window to rear, bath with shower over, shower screen, low level W/C, basin in vanity unit, fully tiled walls, tiled floor and radiator.
Outside - To the front of the property is a gravel driveway providing off road parking for two vehicles, shrubs and side gate. To the rear of the property with access though a side gate is a rear garden comprising of patio area ideal for outside entertaining, lawn, shrubs borders, shed, rear gate giving access to en-bloc single garage with up and over door with off road parking outside the garage of one vehicle and for privacy and seclusion is fenced all around.
What's included
Garden
Parking
TypeSemi-detached house
Bedrooms3
Bathrooms1
HeatingGas Central
MunicipalityMid Suffolk
Location
Map loading soon
Neighborhood data on demand
Nearby essentials will load when this section comes into view.
Listed on
Mortgage calculator
Estimated monthly payment
1.541 €/mo
Down payment10 % · 31.116 €
31.116 €280.041 € loan
Term
Total repayable462.212 €
Interest rate4.40 %
Representative estimate · Landomo is not a mortgage broker. · Rates updated April 2026