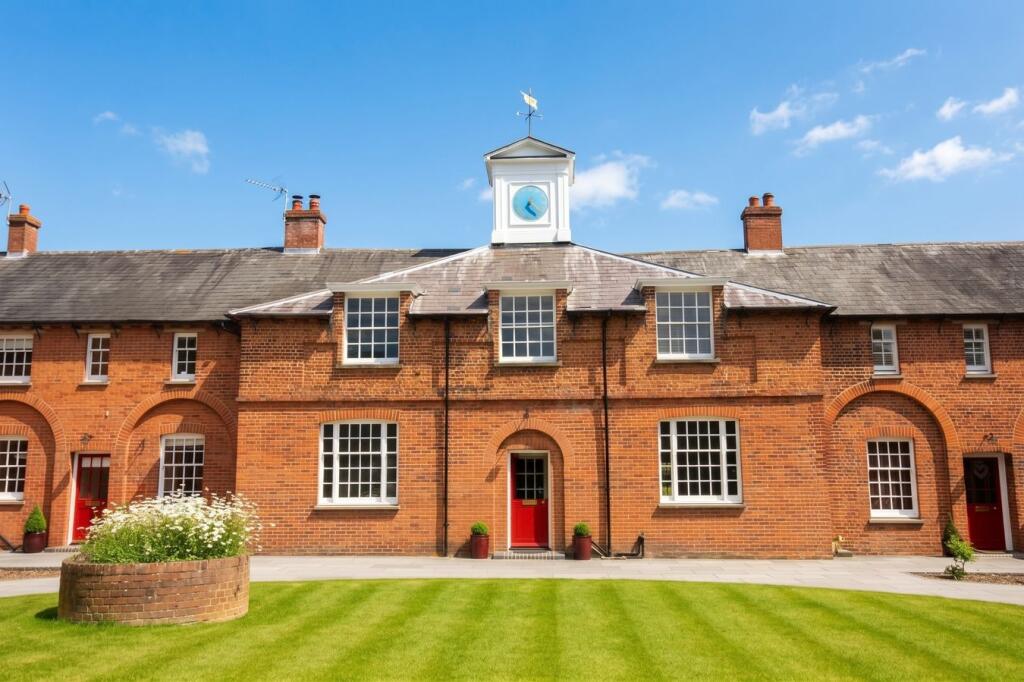
House for sale
Chelmsford
4 bedrooms·2 bathrooms
1.032.404 €
Listed Oct 20, 2026
About this listing
Folio: 15974 The Clock House is a substantial iconic Grade II listed four double bedroom home, with light and spacious accommodation and features include 9ft ceiling heights and large sash windows. Great Hyde Hall is an immaculate country estate, conveniently situated on the outskirts of Sawbridgeworth, just half a mile from the mainline railway station (a 10 minute walk) with services to London Liverpool Street, Cambridge and Stansted Airport. The pretty Hertfordshire town of Sawbridgeworth is close to the Essex border and is ideal for commuters and the new M11 Junction is within a 6 minute drive and Stansted Airport only a 20 minute drive.
The Clock House is set in 40 acres of shared land, including a tennis court, cricket pitch, croquet lawn, allotments, stabling and paddocks, rose garden, ornamental garden, children’s play area, rock garden with small lake, woodland, meadow and apple orchard. The property offers three reception rooms, four double bedrooms, downstairs w.c., kitchen, private patio, en-suite to principal bedroom, log burner and gas fired heating. There are some lovely walks around the grounds and neighbouring area. It has easy access to excellent schooling, including strong secondary options in Leventhorpe, which is approximately 1½ miles away and The Bishop’s Stortford High School. Early viewing of this superb character property and grounds is highly recommended.
Front Door
Stable door leading to:
Entrance Porch
With a tiled floor, glazed door through to entrance hall, cloaks storage cupboard with shelving, large useful storage cupboard housing meters.
Large Entrance Hall
With solid oak flooring, striped carpeted stairs to first floor, generous 9ft ceiling height, coving, covered radiator.
Downstairs Cloakroom
With a port hole opaque window to rear, flush w.c., pedestal wash hand basin, single radiator, tiled flooring, large useful under stairs utility cupboard with plumbing for washer/dryer.
Study/Office
12' 6" x 8' 4" (3.81m x 2.54m) with a lovely generous 9ft ceiling height, feature sash window overlooking the courtyard to front, bespoke built-in storage and shelving, wooden effect flooring.
Living Room
17' 0" x 14' 8" (5.18m x 4.47m) with French doors to rear patio, painted wooden effect flooring, coving to ceiling, generous 9ft ceiling height, radiator, feature contemporary log burner with glass hearth.
Kitchen
15' 0" x 10' 8" (4.57m x 3.25m) comprises matching base and eye level units with individual handles, quartz worksurfaces and upstands, double bowl china sink with mixer tap, island unit with a four ring induction hob and downward extraction, integrated dishwasher, integrated recycling drawers, integrated larder style fridge and freezer, Bosch double ovens with integrated microwave, generous ceiling heights with LED lighting, under counter lighting, beautiful ¾ height sash window to front overlooking the courtyard, plenty of drawer space, pan drawers, built-in larder cupboard, book shelving, double radiator, ceramic tiled flooring.
Dining/Family Room
15' 0" x 13' 0" (4.57m x 3.96m) with French doors leading to rear patio, generous 9ft ceiling height, coving to ceiling, two single radiators, natural stone flooring.
First Floor Galleried Landing
With access to a large useful loft space with power and light laid on and retractable ladder, coving to ceiling, window to rear, airing cupboard housing Baxi combi boiler, fitted carpet.
Bedroom 1
13' 6" x 10' 2" (4.11m x 3.10m) 13' 6" x 10' 2" (4.11m x 3.10m) with a window to rear providing views over to Great Hyde Hall, single radiator, range of fitted wardrobes, fitted carpet, dressing area with range of mirror fronted sliding door wardrobes.
Luxury En-Suite Bathroom
Comprising a roll top claw and ball footed bath with mixer tap and telephone shower attachment, flush w.c., vanity wash hand basin with units beneath, low voltage lighting, tongue and groove panelled walls, heated towel rail, large sash window to front overlooking the courtyard, wooden effect flooring.
Bedroom 2
14' 10" x 9' 10" (4.52m x 3.00m) with a sash window to rear with far reaching views, single radiator, built-in cupboards, fitted carpet.
Bedroom 3
11' 10" x 11' 2" (3.61m x 3.40m) with a large sash window to front overlooking the courtyard, single radiator, built-in cupboard, fitted carpet.
Bedroom 4
12' 0" x 8' 6" (3.66m x 2.59m) with a sash window to front overlooking the courtyard, single radiator, built-in wardrobes, fitted carpet.
Recently Re-Fitted Family Shower Room
A beautiful high-end suite comprising a large walk-in shower cubicle with glazed screen and double headed shower, herringbone tiled walls, hexagonal tiled flooring, vanity unit with china bowl, standpipe tap with pop-up waste, cupboard and drawers beneath, flush WC, heated towel rail, LED lighting, Velux window to front.
Outside
The property enjoys a private paved patio, nicely screened by box hedging on two sides, with outside lighting providing an excellent private entertainment area. This then leads to the communal grounds of approximately 40 acres which include woodland, orchard, tennis courts, lake, children’s play area, rock garden, stabling and paddocks, croquet lawn, superb views and many fine country walks. Great Hyde Hall has a wonderful community feel, and residents come together to run a number of events throughout the year including summer family fun day, croquet tournament, apple picking and carol singing. They also have their own cricket team, hosting 4 cricket matches each year against local village sides.
Parking
There is plenty of parking for residents and visitors.
Lease
Maintenance
£865 per quarter. This includes all grounds, road and exterior painting.
Local Authority
East Herts District Council
Band ‘G’
What's included
Garden
Parking
TypeTerraced house
Bedrooms4
Bathrooms2
HeatingAsk Agent
Location
Map loading soon
Neighborhood data on demand
Nearby essentials will load when this section comes into view.
Listed on
Mortgage calculator
Estimated monthly payment
5.112 €/mo
Down payment10 % · 103.240 €
103.240 €929.164 € loan
Term
Total repayable1.533.599 €
Interest rate4.40 %
Representative estimate · Landomo is not a mortgage broker. · Rates updated April 2026