House for sale
Hull
3 bedrooms·2 bathrooms
296.894 €
Listed Oct 13, 2026
About this listing
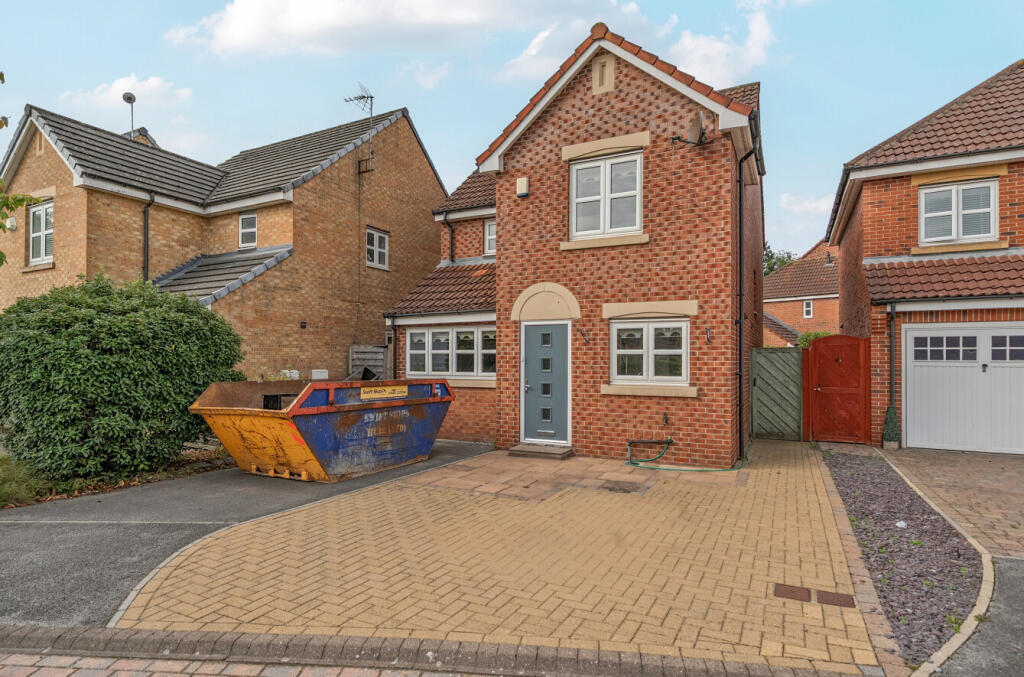
Offered to the market with NO FORWARD CHAIN, this spacious three bedroomed detached house with off street parking and low maintenance garden.
Situated in the popular residential area of Kingswood, this attractive three-bedroom property on Chevening Park offers spacious and versatile accommodation, making it an ideal purchase for families, first-time buyers or professionals alike. Kingswood is a sought-after location, benefiting from a fantastic range of local amenities, shops, restaurants, leisure facilities and excellent transport links, with convenient access to Hull city centre and the surrounding areas. Combining generous living space with practical features and a welcoming layout, this property is well suited to modern family living and is offered to the market with no forward chain.
The accommodation briefly comprises an entrance hall with a useful storage cupboard and downstairs WC, leading to a well-appointed kitchen fitted with a range of wall and base units, alongside a separate dining room offering a versatile space for family meals and entertaining. To the rear of the property is a spacious lounge which opens into a conservatory, creating a wonderful additional reception area overlooking the garden and providing an ideal setting for relaxation throughout the year. To the first floor are three well-proportioned bedrooms, with the principal bedroom benefiting from built-in wardrobes and a private en-suite shower room. The remaining bedrooms offer flexibility for family members, guests or a home office, while a family bathroom completes the accommodation.
Externally, the property continues to impress with a paved front driveway providing off-street parking for multiple vehicles. To the rear is a low-maintenance garden featuring patio and gravelled areas, offering an ideal space for outdoor dining, entertaining friends and family, or simply enjoying the warmer months. With its generous living accommodation, additional conservatory, en-suite facilities and ample off-street parking, this appealing home offers a fantastic opportunity to secure a property in a popular and convenient location. With the added benefit of no forward chain, early viewing is highly recommended to fully appreciate all that this property has to offer.
Entrance Hall
Composite door to front elevation, radiator, storgae cupboard, radiator, downstairs WC with wash basin, carpeted stairs leading to first floor, wooden flooring.
Dining Room 18'4" x 8'2" (5.6m x 2.5m)
UPVC D/G windows to front and side elevations, radiator, wooden effect flooring.
Kitchen 11'3" x 6'1" (3.43m x 1.85m)
UPVC D/G window to front elevation, range of wall and base units with worktops, tiled splashbacks, sink with drainer, oven, hob, extractor fan, space for washing machine, space for dishwasher, cupboard housing boiler, wooden effect flooring.
Lounge 19'4" x 9'1" (5.9m x 2.77m)
UPVC D/G windows to rear elevation, radiators, wooden effect flooring.
Conservatory
UPVC D/G sliding doors from the lounge, UPVC D/G windows to rear and side elevations, UPVC D/G double doors leading to the garden, carpeted.
Landing
UPVC D/G window to side elevation, carpeted, loft access.
Bedroom 1 14'7" x 10'3" (4.45m x 3.12m)
UPVC D/G window to front elevation, built in wardrobes, radiator, carpeted. Ensuite: UPVC D/G window to front elevation, shower cubicle, WC, wash basin, radiator, tile flooring.
Bedroom 2 10'3" x 10'2" (3.12m x 3.1m)
UPVC D/G window to rear elevation, storage cupboard, radiator, carpeted.
Bedroom 3 9'2" x 8'10" (2.8m x 2.7m)
UPVC D/G window to rear elevation, storage cupboard, radiator, carpeted.
Bathroom
UPVC D/G window to side elevation, walk in shower, WC, wash basin, towel radiator, tile flooring.
External
Front paved driveway providing off street parking for multiple cars, rear low maintenance garden with patio and gravelled areas.
Material Information
NO FORWARD CHAIN
Freehold
EPC - C
Council tax band - D
What's included
Garden
Parking
TypeDetached house
Bedrooms3
Bathrooms2
Energy ClassC
HeatingAsk Agent
Location
Map loading soon
Neighborhood data on demand
Nearby essentials will load when this section comes into view.
Listed on
Mortgage calculator
Estimated monthly payment
1.470 €/mo
Down payment10 % · 29.689 €
29.689 €267.205 € loan
Term
Total repayable441.026 €
Interest rate4.40 %
Representative estimate · Landomo is not a mortgage broker. · Rates updated April 2026