House for sale
Southampton
4 bedrooms
1.940.423 €
Listed Sep 4, 2026
About this listing
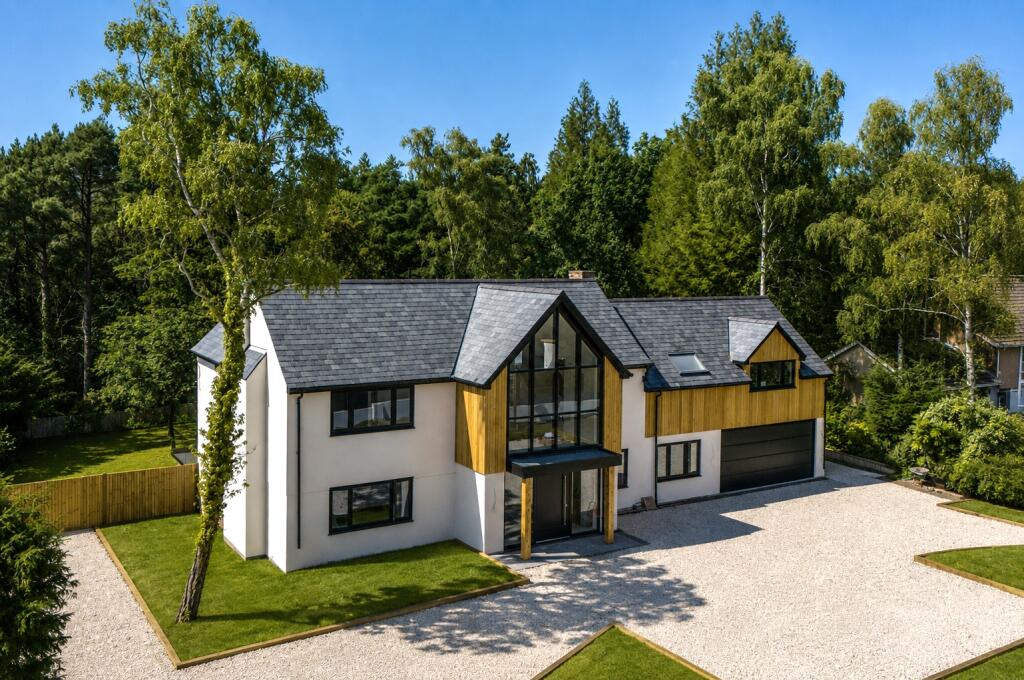
This stunning residence is situated on a plot approaching half an acre in Southampton's premier residential area with a delightful aspect backing directly onto mature woodland.
This exceptional family home has been superbly extended and the subject of comprehensive and meticulous modernisation to create a well-proportioned home that will be of interest to upsizers and downsizers seeking a modern property requiring minimal maintenance.
Rendered elevations are complemented by Cedar cladding that create a stylish, pleasing contemporary design while the extensive in an out driveway provides off road parking for numerous vehicles. A sophisticated Control4 smart home system operates the lighting system & the gates, underfloor heating is found throughout & luxury Porcelanosa bathrooms provide a touch of luxury.
The well planned interior comprises a reception hall with a glass panelled twin rising staircase and a cloakroom. The room positioned on the right has an approach area & is an ideal study/home office or an optional bedroom. The superb dual aspect lounge is found on the right boasting quality oak herringbone flooring and an open aspect leads to the impressive kitchen/dining room that is exceptional in its design & is the perfect venue for family meals & entertaining friends. Twin sets of glazed doors open onto the extensive patio & the snug room is an additional area for relaxation while the illuminated wine store has a floor mounted glass panel. The utility room is approached via a walk-through pantry and a door communicates to the integral garage.
The first floor landing comprises a high level vaulted ceiling with full height glazed panels & there is also a double airing cupboard. The principal suite comprises a large bedroom with a Juliet balcony overlooking the garden, a walk-in dressing room & a stylish en-suite bathroom. The second bedroom enjoys a dual aspect and has a fitted wardrobe together with an en-suite shower room Two further double bedrooms are served by the family bathroom.
Outside, twin sets of automated gates allow access to the in & out ornamental gravel driveway that provides off road parking for numerous vehicles. The rear garden is a notable feature with a large paved patio area that measures 49' x 18' that extends the width of the house and has glass panels & ambient lighting while wide steps lead down to the garden. This has shrubs & trees and a level area of lawn with an enchanting outlook backing onto mature woodland.
ADDITIONAL INFORMATION
Materials used in construction: ASK AGENT
For further information on broadband and mobile coverage, please refer to the Ofcom Checker online
Should a purchaser(s) have an offer accepted on a property marketed by Charters Estate Agents, they will need to undertake an identification check. This is done to meet our obligation under Anti Money Laundering Regulations (AML) and is a legal requirement. We use a specialist third party service to verify your identity. The cost of these checks is £60 inc. VAT per purchaser, which is paid in advance, when an offer is agreed and prior to a sales memorandum being issued. This charge is non-refundable under any circumstances.
Chilworth is Southampton's premier residential area, with excellent travel links via the M3 and M27 to London and regional towns/cities, and The Parkway railway station provides a fast route to London Waterloo. There are a variety of golf courses nearby that, along with the Sports Centre, Common and village green/community hall, provide recreational facilities. Romsey and Winchester are within comfortable driving distance, whilst the city centre is four miles to the south and has extensive shopping facilities, numerous pleasant parks and the West Quay shopping and entertaining centre.
What's included
Garden
Parking
TypeDetached house
Bedrooms4
HeatingAsk Agent
Location
Map loading soon
Neighborhood data on demand
Nearby essentials will load when this section comes into view.
Mortgage calculator
Estimated monthly payment
9.608 €/mo
Down payment10 % · 194.042 €
194.042 €1.746.381 € loan
Term
Total repayable2.882.428 €
Interest rate4.40 %
Representative estimate · Landomo is not a mortgage broker. · Rates updated April 2026