House for sale
Gloucester
3 bedrooms·1 bathroom
151.686 €
Listed Oct 8, 2026
About this listing
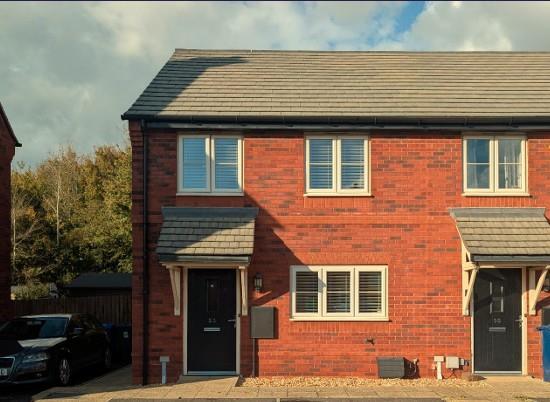
A Modern Three-Bedroom End-Terrace Home in a Popular Residential Location
Situated within the sought-after Walton Cardiff development, this beautifully presented three-bedroom end-terrace home offers spacious and versatile accommodation, ideal for first-time buyers, young families, or those looking to enjoy modern living close to Tewkesbury's excellent amenities.
Built in 2019 by Bloor Homes, the property benefits from contemporary design, energy-efficient construction, and well-proportioned living space throughout.
How Does Shared Ownership Work? - Shared Ownership is a government scheme that offers you the chance to buy a share of a property from a housing association, a non-profit-making body that provides homes. Because you only own a part of the property, you can buy it with a smaller deposit and mortgage.
A smaller mortgage means smaller repayments but you’ll also need to pay:
- rent on the share of the property you do not yet own
- monthly service charges
Shared Ownership homes can be new builds, existing properties, houses or flats. All Shared Ownership properties are leasehold, even houses.
Eligibility Criteria - To be eligible for Shared Ownership you need to:
- be a first-time buyer, an existing shared ownership homeowner, or a former homeowner who can’t afford to buy now
- be over 18 years old
- have an annual household income of less than £80,000 (£90,000 in London).
If you wish to buy one of these properties we need to assess your eligibility for shared ownership. For this we need to see:
•Proof of ID
•Proof of address
You will also be required to complete an application form and an affordability calculation.
Description - The ground floor comprises an entrance hall leading to a fitted kitchen, a generous living and dining room with space for both relaxation and entertaining, and a convenient cloakroom/WC. Upstairs, the property offers three well-sized bedrooms and a modern family bathroom.
Externally, the home enjoys a private enclosed rear garden, providing an excellent outdoor space for families and summer entertaining. To the front are two allocated parking spaces, offering convenient off-road parking.
Occupying a desirable position within a well-established residential neighborhood, the property is within easy reach of local schools, shops, leisure facilities, and transport links, making it an excellent choice for commuters and families alike.
Accommodation
Entrance Hall
Kitchen
Living/Dining Room
Cloakroom/WC
Three Bedrooms
Family Bathroom
Outside
Private Rear Garden
Two Allocated Parking Spaces
Key Features
Modern end-terrace home built in 2018
Three bedrooms
Spacious living/dining room
Modern fitted kitchen
Downstairs WC
Private rear garden
Two allocated parking spaces
Popular Walton Cardiff location
Close to schools, amenities and transport links
Well-presented throughout
Shared Ownership Information - This shared ownership home is a part buy part rent property from a Two Rivers Housing
You purchase a share with the help of a mortgage based on your affordability.
Costs based on a Share of: 40%
Open Market Value: £320,000 - £128,000
Rent per month: £451.53
Buildings insurance per month: £17.31
Disclaimer - All measurements are approximate. We have not checked the serviceability of any appliances, fixtures or utilities (i.e. water, electricity, gas) which may be included in the sale. We cannot guarantee building regulations or planning permission has been approved and all prospective purchasers should satisfy themselves on these points prior to entering into a contract. Consumer Protection from Unfair Trading Regulations 2008. The Agent has not tested any apparatus, equipment, fixtures and fittings or services and so cannot verify that they are in working order or fit for the purpose. A Buyer is advised to obtain verification from their Solicitor or Surveyor. References to the Tenure of a Property are based on information supplied by the Seller. The Agent has not had sight of the title documents. A Buyer is advised to obtain verification from their Solicitor. Items shown in photographs are NOT included unless specifically mentioned within the sales particulars. They may however be available by separate negotiation. Buyers must check the availability of any property and make an appointment to view before embarking on any journey to see a property.
What's included
Terrace
Garden
Parking
Bedrooms3
Bathrooms1
HeatingGas Central
Location
Map loading soon
Neighborhood data on demand
Nearby essentials will load when this section comes into view.
Listed on
Mortgage calculator
Estimated monthly payment
751 €/mo
Down payment10 % · 15.169 €
15.169 €136.517 € loan
Term
Total repayable225.323 €
Interest rate4.40 %
Representative estimate · Landomo is not a mortgage broker. · Rates updated April 2026