House for sale, 104 m²
Kingston upon Thames
3 bedrooms·1 bathroom
829.531 €
7.977 €/m²
Listed Sep 29, 2026
About this listing
James Bailey is delighted to present this beautifully extended and immaculately presented three-bedroom semi-detached family home, ideally positioned on Vale Road in Worcester Park. Offering approximately 1,116 sq ft of thoughtfully designed accommodation, the property has been finished to an excellent standard throughout and boasts a spectacular open-plan kitchen and dining space, separate lounge, utility room, downstairs WC, extensive built-in storage, a large private rear garden and driveway parking for at least two vehicles. The property also has planning permission approved for a loft conversion.
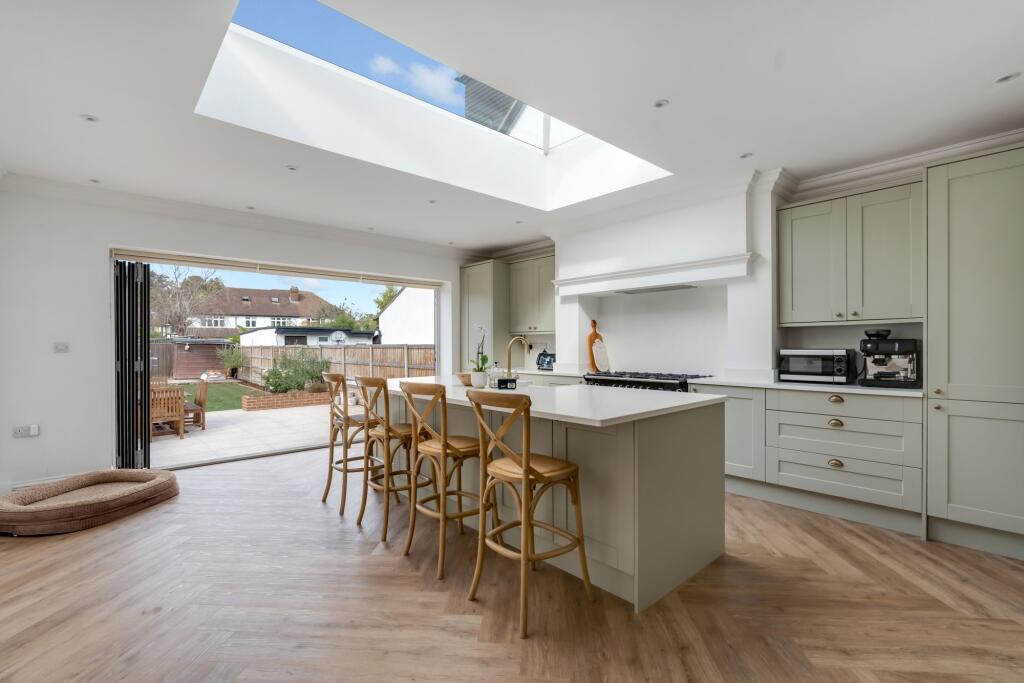
The ground floor has been carefully designed with modern family living in mind. To the front, a separate lounge provides a comfortable retreat, while the real centrepiece of the home is the superb extended kitchen and dining area to the rear. The kitchen features elegant shaker-style cabinetry, a substantial central island with breakfast-bar seating and generous worktop and storage space, while a large rooflight and full-width bi-folding doors flood the room with natural light and create a seamless connection with the garden. A separate utility room, additional pantry/storage area and downstairs WC further enhance the practicality of this impressive family home.
Upstairs are three well-proportioned bedrooms, with both the principal and second bedrooms benefiting from extensive fitted wardrobes. The interiors continue the high standard found downstairs, with attractive flooring, plantation-style shutters and carefully considered storage helping to create a polished yet practical finish. A stylish contemporary family bathroom serves the bedrooms and features a bath with separate glazed shower area, modern vanity unit and attractive finishes.
Externally, the property enjoys a large private rear garden, beginning with a generous paved terrace immediately outside the kitchen – ideal for outdoor dining, entertaining and summer gatherings. Beyond is an extensive lawn with raised planting areas, providing plenty of space for children and family life. The rear of the garden has a concrete foundation laid with electrical wiring ready for a home office space to be installed. To the front, the property benefits from a substantial driveway providing off-street parking for two vehicles.
Vale Road enjoys a convenient residential position in Worcester Park, with the area's shops, cafés, restaurants and everyday amenities all within easy reach. Families are particularly well catered for by a good selection of local schools, parks and recreational facilities, while nearby Nonsuch Park provides extensive open green space. Worcester Park Station is within easy reach, providing direct services into London Waterloo via Wimbledon, Raynes Park, Clapham Junction and Vauxhall, making the property an excellent choice for commuters.
EPC Rating: E
Garden
6.59m x 33.51m
Parking - Driveway
What's included
Parking
TypeSemi-detached house
Living Area104 m²
Bedrooms3
Bathrooms1
Energy ClassE
HeatingGas Central
Location
Map loading soon
Neighborhood data on demand
Nearby essentials will load when this section comes into view.
Listed on
Mortgage calculator
Estimated monthly payment
4.107 €/mo
Down payment10 % · 82.953 €
82.953 €746.578 € loan
Term
Total repayable1.232.238 €
Interest rate4.40 %
Representative estimate · Landomo is not a mortgage broker. · Rates updated April 2026