House for sale
Brighton
3 bedrooms·1 bathroom
823.210 €
Listed Sep 11, 2026
About this listing
This character cottage in the village of Barcombe, East Sussex, presents a rare development opportunity. Offered to the market chain-free, the property requires full modernising, making it an ideal project for buyers looking to restore a period home or create a bespoke country estate in a prime South Downs local. Significant scope to expand the existing footprint (subject to obtaining the necessary planning consents), whether through a multi-storey rear extension, side addition, or glass-fronted modern garden room to capitalise on the countryside setting. A detached double garage accessed via a private gravel driveway offering off-street parking for multiple vehicles. Above the garage lies a flexible secondary space ideal for conversion into a home office, annex, or studio. The rear garden features an outdoor swimming pool accompanied by a dedicated pool house. Wrapped by open farmland and rolling agricultural fields, the private garden delivers uninterrupted, panoramic views across the East Sussex countryside. This property is for sale by the Modern Method of Auction. Should you view, offer or bid on the property, your information will be shared with the Auctioneer, I AM SOLD.
Please refer to the footnote regarding the services and appliances.
Room sizes:
Hall
Dining Room: 17'4 x 8'11 (5.29m x 2.72m)
Lounge: 12'11 x 11'2 (3.94m x 3.41m)
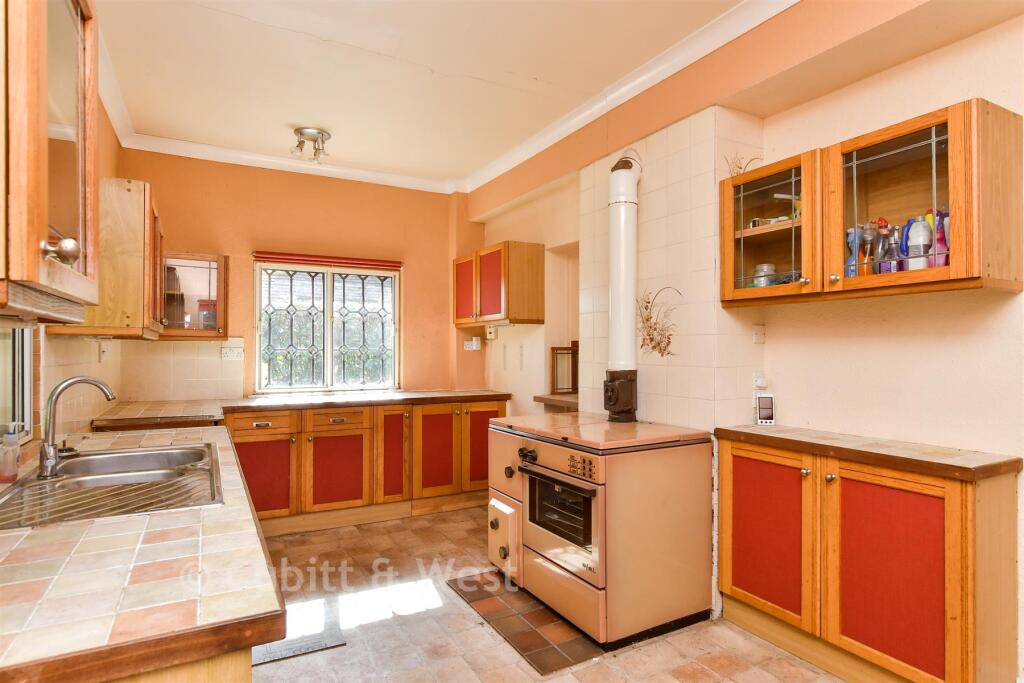
Kitchen: 17'6 x 8'11 (5.34m x 2.72m)
Bathroom
Rear Porch
Cloakroom
Landing
Bedroom 1: 12'4 x 12'0 (3.76m x 3.66m)
Bedroom 2: 14'1 x 8'11 (4.30m x 2.72m)
Bedroom 3: 9'0 x 8'4 (2.75m x 2.54m)
Double Garage
Pool House: 19'5 x 11'4 (5.92m x 3.46m)
Front & Rear Gardens
Driveway
AUCTIONEER'S COMMENTS
This property is for sale by the Modern Method of Auction. Should you view, offer or bid on the property, your information will be shared with the Auctioneer, iamsold.
This method of auction requires both parties to complete the transaction within 56 days of the draft contract for sale being received by the buyers solicitor. This additional time allows buyers to proceed with mortgage finance (subject to lending criteria, affordability and survey).
The buyer is required to sign a reservation agreement and make payment of a non-refundable Reservation Fee, this being 4.5% of the purchase price including VAT, subject to a minimum of £6,600.00 including VAT. The Reservation Fee is paid in addition to purchase price and will be considered as part of the chargeable consideration for the property in the calculation for stamp duty liability.
Buyers will be required to go through an identification verification process with iamsold and provide proof of how the purchase would be funded.
This property has a Buyer Information Pack which is a collection of documents in relation to the property. The documents may not tell you everything you need to know about the property, so you are required to complete your own due diligence before bidding. A sample copy of the Reservation Agreement and terms and conditions are also contained within this pack.
The buyer will also make payment of £349 including VAT towards the preparation cost of the pack, where it has been provided by iamsold.
The property is subject to an undisclosed Reserve Price with both the Reserve Price and Starting Bid being subject to change. The seller can instruct iamsold to agree a sale without a bidding process taking place or prior to a closing date. No further bids can be accepted after a buyer has paid a Reservation Fee
REFERRAL ARRANGEMENTS
Cubitt & West and Auctioneer may recommend the services of third parties to you. Whilst these services are recommended as it is believed they will be of benefit; you are under no obligation to use any of these services and you should always consider your options before services are accepted.
Where services are accepted the Auctioneer or Cubitt & West may receive payment for the recommendation and you will be informed of any referral arrangement and payment prior to any services being taken by you.
TO VIEW OR MAKE A BID - Contact Cubitt & West
The information provided about this property does not constitute or form part of an offer or contract, nor may it be regarded as representations. All interested parties must verify accuracy and your solicitor must verify tenure/lease information, fixtures & fittings and, where the property has been extended/converted, planning/building regulation consents. All dimensions are approximate and quoted for guidance only as are floor plans which are not to scale and their accuracy cannot be confirmed. Reference to appliances and/or services does not imply that they are necessarily in working order or fit for the purpose.
If buying to rent, please check if Local Authority licensing schemes apply before proceeding. Legal advice should be taken to verify fixtures/fittings, planning, alterations and/or lease details. Appliances & services are untested, dimensions are approximate and floor plans are not to scale.
We are pleased to offer our customers a range of additional services to help them with moving home. None of these services are obligatory and you are free to use service providers of your choice. Current regulations require all estate agents to inform their customers of the fees they earn for recommending third party services. If you choose to use a service provider recommended by Cubitt & West, details of all referral fees can be found at the link below. If you decide to use any of our services, please be assured that this will not increase the fees you pay to our service providers, which remain as quoted directly to you.
What's included
Garage
Pool
TypeDetached house
Bedrooms3
Bathrooms1
HeatingAsk Agent
Location
Map loading soon
Neighborhood data on demand
Nearby essentials will load when this section comes into view.
Listed on
Mortgage calculator
Estimated monthly payment
4.076 €/mo
Down payment10 % · 82.321 €
82.321 €740.889 € loan
Term
Total repayable1.222.849 €
Interest rate4.40 %
Representative estimate · Landomo is not a mortgage broker. · Rates updated April 2026