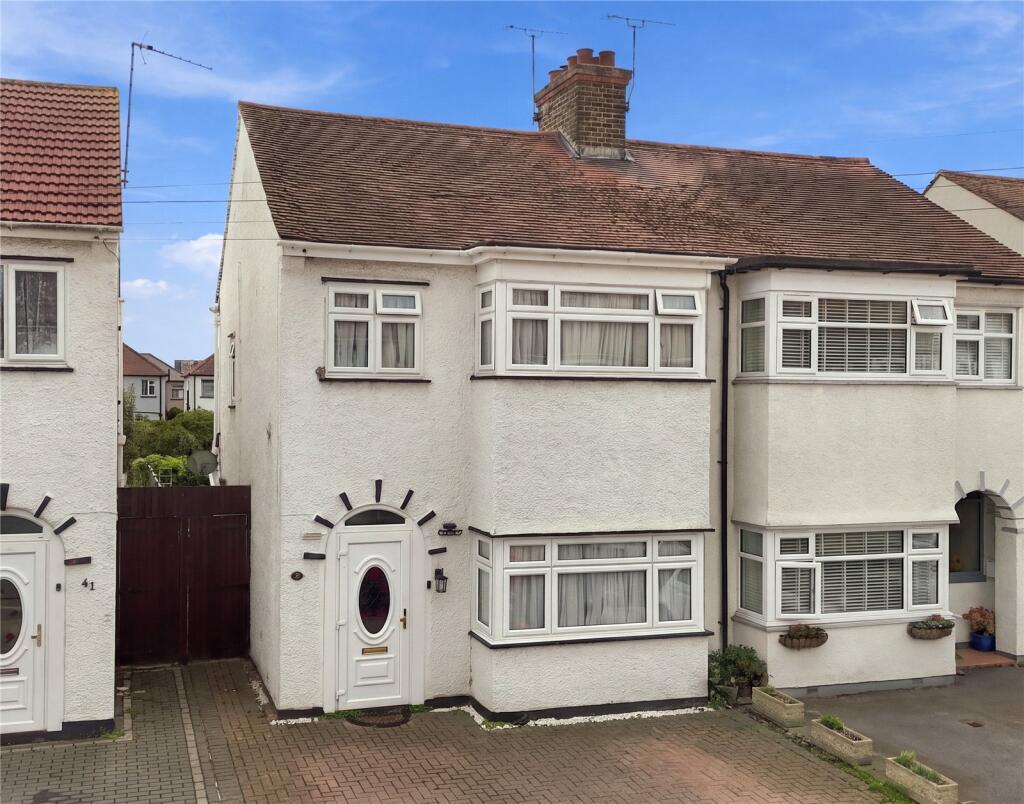
House for sale
Southend-on-Sea
3 bedrooms·1 bathroom
414.766 €
Listed Sep 17, 2026
About this listing
This three bedroom semi detached family home is situated in a central and convenient residential location, within walking distance of local schools, shops and transport links. The property benefits from a 27ft lounge/diner, upvc double glazing, modern central heating boiler, approx 100ft south backing rear garden and an independent driveway providing off street parking facilities for numerous vehicles. Internal viewing advised!
Accommodation Comprises
UPVC double glazed front entrance door with inset opaque leaded light feature stained glass window gives access to entrance porch.
Entrance Porch
UPVC double glazed door with windows adjacent gives access to the entrance hall. Vinyl tiled effect flooring. Smooth plastered ceiling.
Entrance Hall
Coved cornicing with smooth plastered walls and ceiling. Single banked radiator. Stairs leading to first floor accommodation. Understairs storage cupboard housing meters and fuse board with trip switch, space and plumbing for washing machine. Original six panelled stripped wooden door gives access to:
Lounge/Diner
27' 10" x 11' 4" (8.48m x 3.45m)
UPVC double glazed box bay window the front aspect. ( installed 2021 ) UPVC double glazed French doors to the rear aspect gives access to a raised decking area of the rear garden, recently laid in Spring 2026. Coved cornicing with smooth plastered ceiling. Two ornate ceiling roses. Picture rail. Feature fireplace with inset gas coal effect fire. Internet point. Sky television aerial point. Two single banked radiators. Double door to the side aspect gives access to:
Kitchen
12' 0" x 5' 10" (3.66m x 1.78m)
UPVC double glazed window to the rear and side aspect. The kitchen is fitted with a range of base units with rolled edge work surfaces incorporating a one and half bowl stainless steel single drainer sink with mixer tap. Further matching wall mounted storage units. Integrated double oven and grill. Integrated dishwasher. Smooth plastered ceiling. Part tiling to walls. Vinyl wood effect flooring. Space for fridge/freezer.
Landing
Opaque UPVC double glazed window to the side aspect. Smooth plastered walls and ceiling. Loft access hatch with pull down ladder. ( Loft is insulated ) Original six panelled stripped wooden doors give access to rooms.
Bedroom One
16' 2" x 10' 0" (4.93m x 3.05m)
UPVC double glazed box bay window to the front aspect. Single banked radiator.
Bedroom Two
11' 2" x 10' 10" (3.4m x 3.3m)
UPVC double glazed window to the rear aspect. Smooth plastered walls and ceiling. Single banked radiator. Cupboard housing central heating combination gas boiler ( Installed 2025 via British Gas).
Bedroom Three
10' 1" x 6' 8" (3.07m x 2.03m)
UPVC double glazed window to the front aspect. Textured ceiling. Single banked radiator.
Bathroom
Opaque UPVC double glazed window to the rear aspect. Fitted with a white three piece suite comprising of low level WC, pedestal wash hand basin with stainless steel mixer tap, panelled enclosed bath with stainless steel mixer tap and shower attachment. Tiling to walls. Smooth plastered ceiling. Chrome heated towel rail. Vinyl tiled effect flooring.
Garden
Approximately 100’ in length. The south backing rear garden commences with a raised decking area installed Spring 2026. The remainder is mainly laid to lawn with a selection of flowers and shrubs. Fenced boundaries. Side access gate. External water tap and lighting.
NB: This property was externally painted in 2026.
Parking
Off street parking facilities are provided for numerous vehicles by way of block paved driveway.
What's included
Garden
Parking
TypeSemi-detached house
Bedrooms3
Bathrooms1
HeatingAsk Agent
Location
Map loading soon
Neighborhood data on demand
Nearby essentials will load when this section comes into view.
Listed on
Mortgage calculator
Estimated monthly payment
2.054 €/mo
Down payment10 % · 41.477 €
41.477 €373.289 € loan
Term
Total repayable616.119 €
Interest rate4.40 %
Representative estimate · Landomo is not a mortgage broker. · Rates updated April 2026