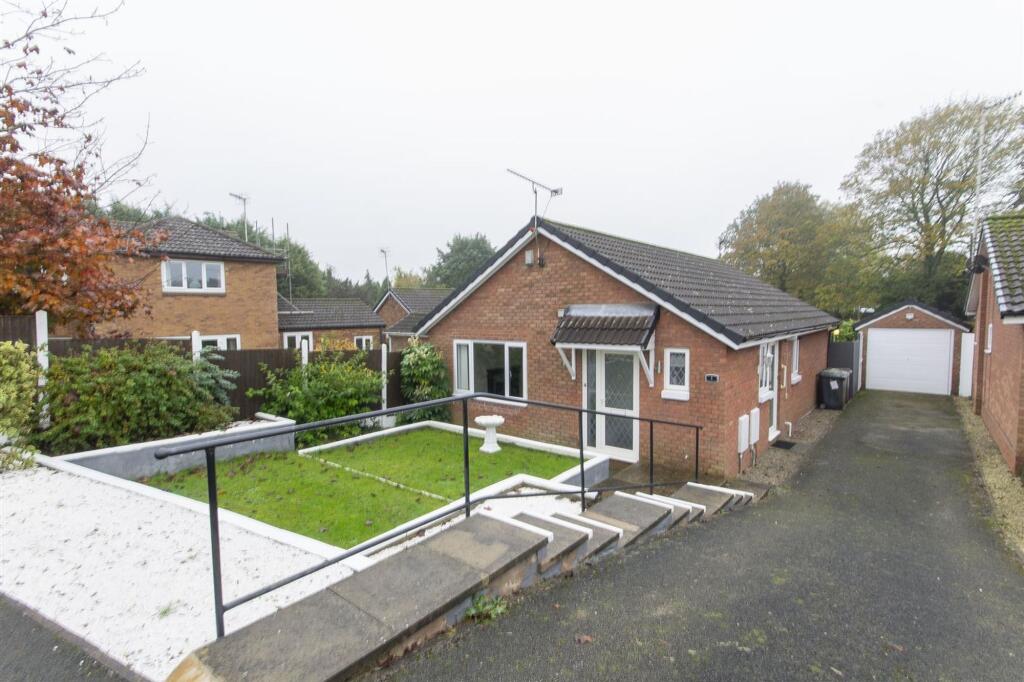
House for sale, 64 m²
Sheffield
3 bedrooms·1 bathroom
285.619 €
4.463 €/m²
Listed Oct 20, 2026
About this listing
NO UPWARD CHAIN - DETACHED BUNGALOW OCCUPYING A CUL-DE-SAC LOCATION AND WITH SOUTH FACING GARDEN AND GARAGE.
Pleasantly positioned within a popular cul-de-sac, this well appointed three bedroomed detached bungalow provides easily managed accommodation which includes a good sized living room, separate kitchen, three bedrooms and bathroom/W.C with shower, together with a low maintenance plot and detached garage.
Conveniently positioned for the amenities in Calow and for the Royal Hospital, this property is also ideally positioned for transport links into the Town Centre and for routes towards the M1 Motorway.
General
Gas central heating - Baxi Duo Tech Combi Boiler
uPVC sealed unit double glazed windows and doors
Vertical Blinds to windows included in the sale
Gross internal floor area - 693 sq ft / 64.4 sq m
Council Tax Band - C
Tenure - Freehold
Secondary School Catchment Area - Outwood Academy Hasland Hall
Entrance Hall
With vinyl flooring.
Cloakroom/W.C
having a low flush w.c. and corner wash hand basin.
Living Room
3.3m x 5.51m
Having a feature fireplace with marble effect hearth, wooden surround and inset gas fire.
Laminate flooring.
Coving to the ceiling.
Kitchen
2.79m x 2.9m
Fitted with a range of white hi-gloss base units and wall cupboards providing good storage space
Complementary work surfaces with tiled splashbacks.
Inset one bowl stainless steel sink with mixer tap.
Integrated electric oven and four ring gas hob with extractor over.
Included in the sale is the fridge freezer and automatic washing machine.
Vinyl flooring.
Side door giving access out onto the driveway.
Inner Hall
With two built-in storage cupboards.
Bedroom No.1
2.9m x 3.63m
A rear facing double bedroom.
Bedroom No.2
2.62m x 3.61m
A rear facing double bedroom.
Having a range of white fronted built-in wardrobes and drawers.
Bedroom No.3
2.11m x 2.9m
Bathroom/W.C
Having a white three piece suite comprising panelled bath with electric shower and glass screen over, pedestal wash hand basin and low flush w.c.
Tiled floor.
Waterproof boarded walls.
Garden
To the front is a tiered garden with lawned areas, decorative gravel beds and side borders with established bushes.
A tarmac driveway provides car standing space and leads to the Single Brick Built Garage with up and over door.
The south facing rear garden is predominantly laid to lawn together with a slabbed patio area and further concrete hardstanding area.
What's included
Parking
TypeDetached house
Living Area64 m²
Bedrooms3
Bathrooms1
Energy ClassC
HeatingAsk Agent
Location
Map loading soon
Neighborhood data on demand
Nearby essentials will load when this section comes into view.
Listed on
Mortgage calculator
Estimated monthly payment
1.414 €/mo
Down payment10 % · 28.562 €
28.562 €257.057 € loan
Term
Total repayable424.276 €
Interest rate4.40 %
Representative estimate · Landomo is not a mortgage broker. · Rates updated April 2026