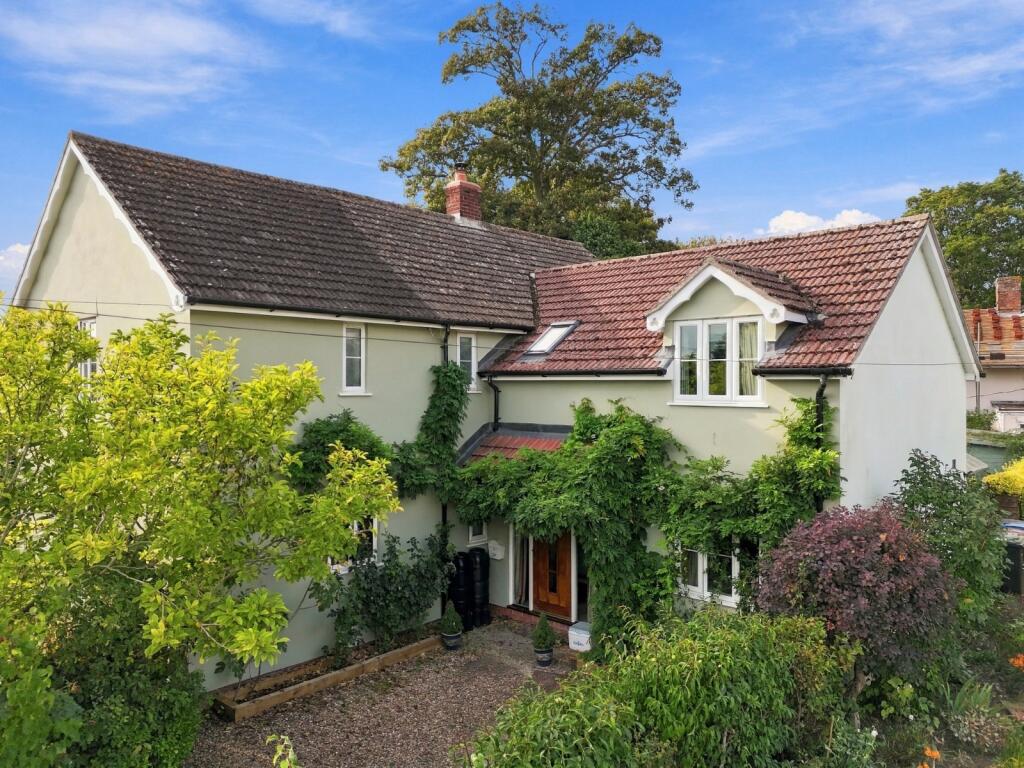
House for sale, 238 m²
Ipswich, Bildeston
5 bedrooms·3 bathrooms
926.112 €
3.891 €/m²
Listed Oct 9, 2026
About this listing
A delightful family house with established gardens
Description
The house dates back to 1972 and has been extended and now combines well-proportioned and versatile accommodation with excellent eco credentials along with attractive, established gardens, providing a comfortable and practical home in a pleasant village setting.
The accommodation is approached through a welcoming entrance hall, which leads through to the principal reception room. This has been thoughtfully extended to create a generous and versatile living space, centred around a wood-burning stove and a door to a side study room. The dining room has doors out to the garden and connects through to the well-appointed kitchen. Recently fitted with a comprehensive range of wall and base units and a selection of integrated appliances, the kitchen includes a built in cooker, hob, ovens, and fridge. Beyond, a useful rear boot room with door to gardens and side plant room. A separate snug offers a quieter space for working or relaxing. A cloakroom off the hall completes the ground floor accommodation.
On the first floor are five well-proportioned double bedrooms, two of which benefit from en suite facilities, including the principal bedroom which also has a walk-in wardrobe and there is a centrally positioned family bathroom.
Outside
Approached from the road, the house is discreetly set back behind a generous area of parking, with a detached garage positioned to one side with further parking space to the front. The established gardens wrap around the property and provide an attractive and private setting, with mature trees including productive fruit trees, flowering shrubs and neatly clipped box hedging. A level area of lawn is enclosed by hedging, while the rear garden includes a greenhouse and summer house, creating a number of useful and enjoyable areas for outdoor living.
Location
Set in the heart of the village, Tankard House is within easy walking distance of the centre of this popular attractive village. Bildeston is in a particularly sought after stretch of Suffolk countryside along with historic villages such as Chelsworth, Lavenham, Kersey and Long Melford. Bildeston has a doctors’ surgery, a particularly well known restaurant and a variety of local shops. A wider range of shopping, educational and recreational facilities can be found in the market towns of Ipswich, Bury St Edmunds and Hadleigh. A further 5 miles to the south is the A12, which links to Ipswich, Colchester and London’s M25.
Square Footage: 2,562 sq ft
Acreage: 0.22 Acres
Directions
What3words///blanket.barstool.frame
From the market square, pass the shop on the right and take the next right turn (Wattisham Road) and after about 100m, pass a thatched cottage on the left and the entrance to the house will be seen immediately on the left.
Additional Info
Mains electricity, water and drainage. EV charging point. Solar PV with FIT. Air source heating.
What's included
Garden
Garage
TypeDetached house
Living Area238 m²
Bedrooms5
Bathrooms3
HeatingAsk Agent
Location
Map loading soon
Neighborhood data on demand
Nearby essentials will load when this section comes into view.
Listed on
Mortgage calculator
Estimated monthly payment
4.586 €/mo
Down payment10 % · 92.611 €
92.611 €833.501 € loan
Term
Total repayable1.375.706 €
Interest rate4.40 %
Representative estimate · Landomo is not a mortgage broker. · Rates updated April 2026