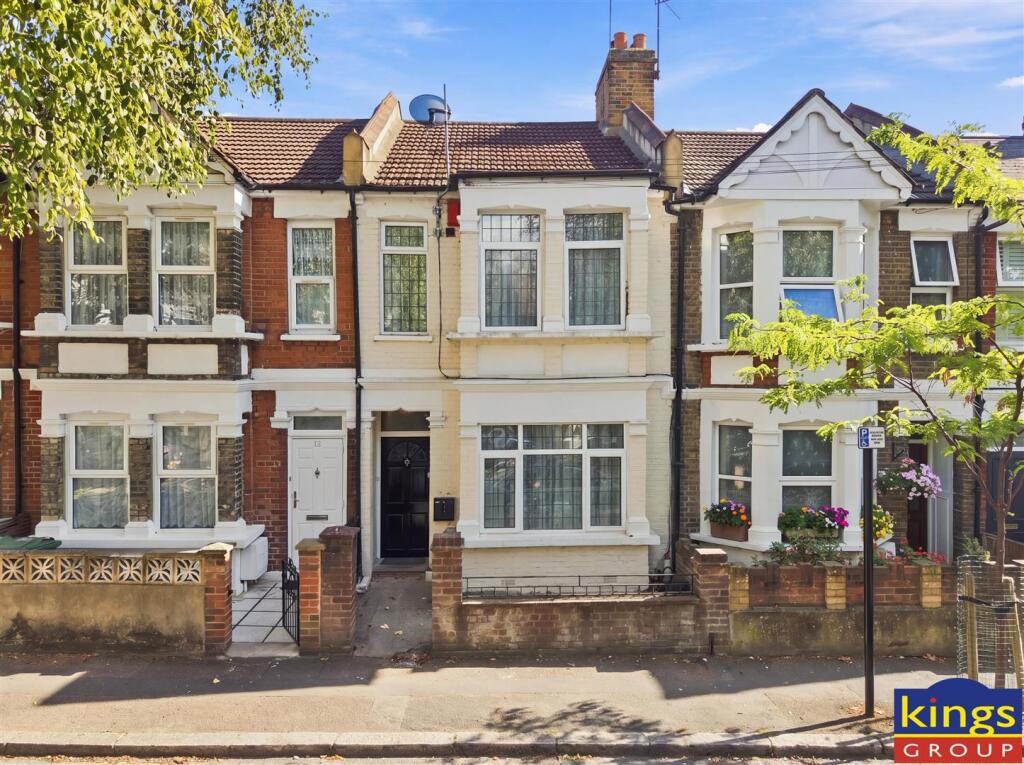
House for sale, 105 m²
London, Wood Street, Hale End
4 bedrooms·2 bathrooms
1.031.288 €
9.822 €/m²
Listed Aug 24, 2026
About this listing
Nestled on Waverley Road in the vibrant heart of Walthamstow, this charming mid-terrace house offers a delightful blend of classic character and modern convenience. Built in 1900, the property boasts a generous living space of 1,130 square feet, making it an ideal family home or a perfect investment opportunity.
As you enter, you are welcomed by a large reception room that provides an inviting atmosphere for both relaxation and entertaining. The room is filled with natural light, creating a warm and airy environment. The house features four spacious bedrooms, each offering ample space for rest and personalisation, making it suitable for families or those seeking extra room for guests or a home office.
The property includes two well-appointed bathrooms, ensuring convenience for busy mornings and providing privacy for family members or visitors. The layout is thoughtfully designed to maximise space and comfort, making everyday living a pleasure.
One of the standout features of this home is its prime location. Situated within walking distance to Wood Street Station, commuting to central London and beyond is both easy and efficient. The surrounding area offers a variety of local amenities, parks, and schools, making it a desirable place to live.
This property is chain-free, allowing for a smooth and straightforward purchase process. Whether you are looking to settle down in a family-friendly neighbourhood or seeking a sound investment, this house on Waverley Road presents an excellent opportunity. Do not miss the chance to make this lovely home your own.
Hallway - 0.91m x 6.78m (3'0" x 22'3" ) - Double radiator and laminate flooring.
Reception - 3.23m>2.54m x 7.00m (10'7">8'3" x 22'11" ) - Double glazed bay window to front and window to rear aspect, double radiator, laminate flooring and power points.
Bathroom - 1.55m x 2.41m (5'1" x 7'11" ) - Double glazed window to rear aspect, tiled flooring and walls, panel enclosed bath with mixer tap and shower attachment, hand wash basin and low level lush w/c.
Kitchen - 3.48m>2.39m x 5.46m (11'5">7'10" x 17'10" ) - Double glazed window and door to side aspect, tiled flooring, walls with tiled splash backs, range of base & wall units with roll top work surfaces, integrated cooker with gas hob and electric oven, sink with drainer unit, plumbing for washing machine, space for fridge freezer and power points.
First Floor Landing - 1.68m>0.74m x 7.80m (5'6">2'5" x 25'7" ) - Carpeted flooring and power points.
Bedroom One - 4.29m x 4.11m (14'0" x 13'5" ) - Double glazed bay window to front aspect, laminate flooring, double radiator and power points.
Bedroom Two - 2.68 x 3.33 (8'9" x 10'11") - Double glazed window to rear aspect, laminate flooring, double radiator, build in cupboard and power points.
Bedroom Three - 4.29m>2.87m x 2.41m (14'1">9'5" x 7'11" ) - Double glazed window to rear aspect, laminate flooring, double radiator and power points.
Bedroom Four - 1.68m x 3.10m (5'6" x 10'2" ) - Double glazed bay window to side aspect, laminate flooring, double radiator and power points.
First Floor Bathroom - 1.68m x 3.10m (5'6" x 10'2" ) - Double glazed window to side aspect, tiled flooring and walls, panel enclosed bath with mixer tap and shower attachment, hand wash basin and low level lush w/c.
Summer House - 3.89m x 4.98m (12'9" x 16'4" ) - Power.
Key Stats
Key Stats
TypeTerraced house
Living Area105 m²
Bedrooms4
Bathrooms2
HeatingAsk Agent
Location
Map loading soon
Neighborhood data on demand
Nearby essentials will load when this section comes into view.
Listed on
Mortgage calculator
Estimated monthly payment
5.106 €/mo
Down payment10 % · 103.129 €
103.129 €928.159 € loan
Term
Total repayable1.531.940 €
Interest rate4.40 %
Representative estimate · Landomo is not a mortgage broker. · Rates updated April 2026