House for sale, 93 m²
Stoke-on-Trent
3 bedrooms·2 bathrooms
400.566 €
4.307 €/m²
Listed Oct 4, 2026
About this listing
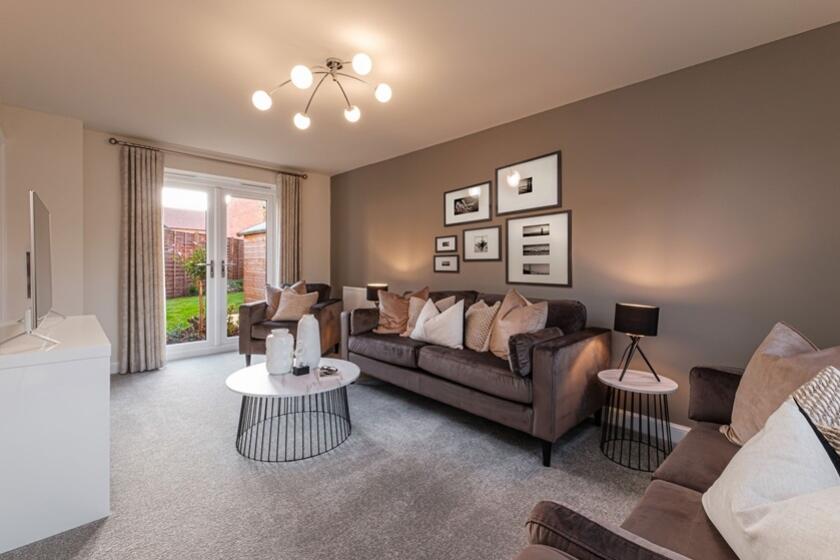
The Lutterworth is a spacious and modern family home. Bright and flexible areas to enjoy modern-day living. French doors open onto the rear garden from both the dual-aspect lounge and the open-plan kitchen with dining area. Galleried landing leads to two double bedrooms – the main bedroom with en suite – a single bedroom and the family bathroom.
Ground Floor: Light, Space & Seamless Living
• Welcoming Entrance Hall: Features under-stairs storage and a convenient downstairs Guest WC.
• Dual-Aspect Lounge: A spacious, light-filled dual-aspect living area featuring French doors that open directly onto the rear garden.
• Open-Plan Kitchen/Diner: A modern heart of the home equipped with integrated appliances, sleek cabinetry, and dedicated dining space—also opening via French doors to the garden.
First Floor: Comfortable Bedrooms & Luxury Finishes
• Primary Bedroom Suite: Generously proportioned master bedroom complete with a private en-suite shower room.
• Two Additional Bedrooms: A second spacious double bedroom alongside a versatile third bedroom—ideal for a nursery, guest room, or home office.
• Family Bathroom: A sleek, central 3-piece main bathroom servicing the additional bedrooms.
• Storage: Dedicated landing storage cupboard for convenience.
All homes will be A or B energy rated, come with fitted solar panels as standard, have both flue gas and waste water heat recovery systems, windows are Argon filled for greater energy efficiency and noise reduction
The official EPC rating is yet to be determined, the graphic represents a predicted rating.
Entrance Hall
3.5m x 2.2m - 11'6" x 7'3"
Lounge
4.5m x 3.05m - 14'9" x 10'0"
Kitchen Diner
5.4m x 4.3m - 17'9" x 14'1"
Master Bedroom with Ensuite
3.6m x 3.1m - 11'10" x 10'2"
Ensuite Shower Room
2.15m x 1.65m - 7'1" x 5'5"
Bedroom 2
3.4m x 3.15m - 11'2" x 10'4"
Bedroom 3
3.55m x 2.15m - 11'8" x 7'1"
Bathroom
2.5m x 2m - 8'2" x 6'7"
What's included
Garden
Parking
TypeDetached house
Living Area93 m²
Bedrooms3
Bathrooms2
HeatingAsk Agent
Location
Map loading soon
Neighborhood data on demand
Nearby essentials will load when this section comes into view.
Listed on
Mortgage calculator
Estimated monthly payment
1.983 €/mo
Down payment10 % · 40.057 €
40.057 €360.509 € loan
Term
Total repayable595.026 €
Interest rate4.40 %
Representative estimate · Landomo is not a mortgage broker. · Rates updated April 2026