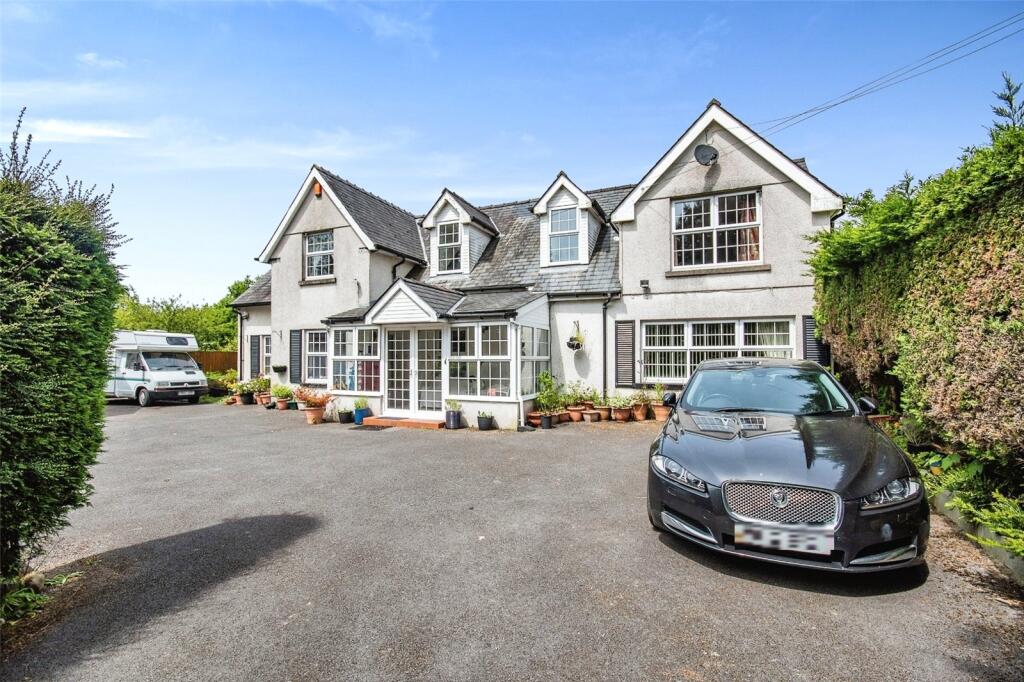
House for sale
Swansea
6 bedrooms·2 bathrooms
649.197 €
Listed Sep 23, 2026
About this listing
Situated in a very convenient location a mile from Carmarthen town with 1.3 acres of grounds and no immediate neighbours is this spacious 6 double bedroom property. With double-glazing, gas central heating, large parking area, tennis court and double garage, viewing is highly recommended to appreciate what this property has to offer. Formerly used as a commercial property, there is potential for use a bed and breakfast, nursing home or similar (subject to the necessary planning consents). The county and market town of Carmarthen provides national retailers, restaurants, cinema, leisure centre, bus and rail stations and has easy access to the M4 via the A48.
Prestige-Home
Council tax band E
EER 58 D
FREEHOLD
Please note that an AML fee is chargeable once an offer is accepted to cover the cost of carrying out the required identity and anti-money laundering checks.
Porch
4.62m x 2.36m
Double-glazed patio entrance doors, double-glazed windows to front and side, tiled floor, doors to living room and front hallway.
Living Room
6.78m x 5.82m
Double-glazed window to front, double-glazed patio doors to conservatory, dado rail, 2 radiators, doors to gym and rear passage.
Gym
4.34m x 2.34m
Double-glazed door and window to conservatory, door to bathroom, radiator, built-in storage cupboard housing Valliant gas boiler and Addison gas boiler.
Bathroom
2.34m x 2.03m
Double-glazed external door to side, double-glazed obscure glass window to rear, jacuzzi bath with mains shower over, side screen, wash hand basin, low level WC, tiled floor, localised wall tiles, radiator.
Conservatory
5.36m x 3.68m
Double-glazed patio doors to rear overlooking the tennis court, radiator, doors to utility and gym.
Inner Passage
3.18m x 2.24m
Double-glazed window to utility, built-in storage cupboards, radiator, door to rear hall.
Rear Hall
Understairs storage, doors to kitchen, utility, WC, dining area and sitting room.
Kitchen
5.8m x 2.97m
Double-glazed sliding patio doors to side, double-glazed window to side and rear, range of base units, worktops, matching wall units, integrated electric Hotpoint double oven and grill, integrated 4 ring electric hob with extractor over, space and plumbing for dishwasher, double sink with drainer and waste disposal unit, integrated fridge, tiled floor, localised wall tiles, radiator.
WC
1.96m x 0.74m
Double-glazed obscure glass window to rear, low level WC, wash hand basin, tiled floor, localised wall tiles.
Sitting Room
3.8m plus alcoves x 3.48m - Double-glazed window to front, feature brick fireplace, radiator, door to front hall.
Front Hall
Double-glazed window to front, staircase to first floor, door to porch and dining room.
Dining Room
5.87m x 4m
Double-glazed window to front and rear, gas fireplace, 2 radiators, door to rear hallway.
Utility Room
Double-glazed window to rear and side, range of base units, 5 ring integrated gas hob, sink and drainer with mixer tap, space and plumbing for washing machine, tiled floor.
First Floor Landing
Storage cupboard, doors to:
Bedroom 2
3.48m x 2.97m
Double-glaze window to side with superb views, built-in wardrobes, radiator, door to:
En Suite Bathroom
2.97m x 1.42m
Double-glazed obscure glass window to rear, panel bath with shower over, wash hand basin, bidet, low level WC, localised wall tiles, radiator.
Bedroom 3
5.16m x 3.2m
Skylight window, 2 double-glazed windows to side with countryside views, built-in storage cupboard, radiator.
Family Bathroom
1.85m x 1.68m
Double-glazed window to side, shower cubicle with electric shower, wash hand basin set in vanity unit, low level WC, localised wall tiles, heated towel rail.
Bedroom 4
3.25m x 2.95m
Double-glazed window to front, radiator.
Rear Landing
Two skylights, radiator, doors to:
Bedroom 5
3.5m x 3.23m
Double-glazed window to front, radiator.
Bedroom 6
3.4m x 2.95m
Double-glazed window to front, radiator.
Master Bedroom
10.16m x 3.58m
Double-glazed window to front, radiator, opening to:
Dressing Area
Fitted wardrobes, double-glazed window to side, radiator, door to:
En Suite
2.5m x 2.3m
Double-glazed window to rear, shower cubicle with mains shower, low level WC, wash hand basin set in vanity unit, radiator.
Externally
The property is entered via a gated driveway which leads to a parking area providing ample parking facilities as well as the DOUBLE GARAGE 30' x 20' with two up-and-over doors, power, lighting and staircase to storage area above, to the front is a large level lawned garden bordered by mature trees and plants and to the side a pathway leads to an open patio seating area which overlooks the tennis courts.
Services
We are advised that mains gas, water, electricity and drainage are connected.
What's included
Garden
Garage
Parking
TypeDetached house
Bedrooms6
Bathrooms2
HeatingAsk Agent
Location
Map loading soon
Neighborhood data on demand
Nearby essentials will load when this section comes into view.
Listed on
Mortgage calculator
Estimated monthly payment
3.215 €/mo
Down payment10 % · 64.920 €
64.920 €584.277 € loan
Term
Total repayable964.358 €
Interest rate4.40 %
Representative estimate · Landomo is not a mortgage broker. · Rates updated April 2026