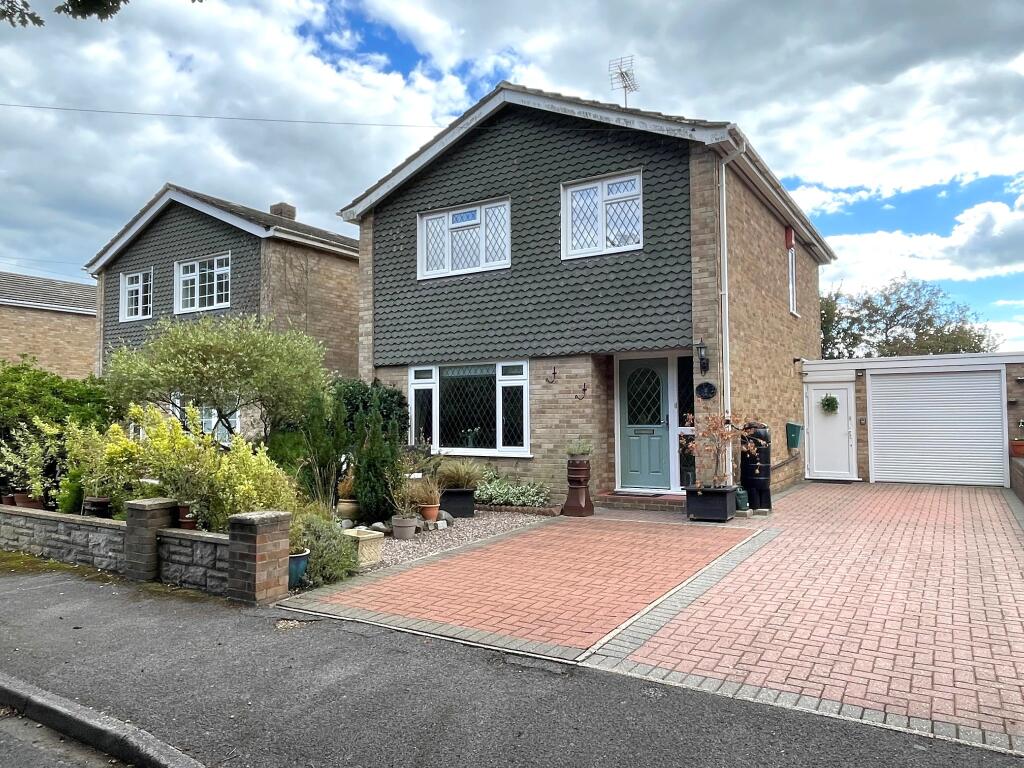
House for sale
New Forest, Fawley
3 bedrooms·2 bathrooms
477.638 €
Listed Sep 17, 2026
About this listing
This well presented 3 bedroom detached house is on the outskirts of Fawley Village and is offered in good order throughout. The property benefits from 3 double bedrooms, a refitted kitchen and shower room, UPVC triple and double glazing, gas central heating (boiler fitted 2025), enclosed garden, garage and off road parking. An internal viewing is highly recommended.
Composite front door into:
ENTRANCE HALL:
Stairs to first floor. Understairs storage cupboard. Radiator with decorative cover.
LOUNGE
14' 10" (4.52m) x 13' 5" (4.09m)::
Window to front. Feature fireplace with coal effect gas fire fitted. Television point. Radiator. Double doors into:
DINING ROOM
11' (3.35m) x 8' 11" (2.72m)::
Double opening doors to garden. Laminate flooring. Radiator. Opening into:
KITCHEN
11' (3.35m) x 10' 4" (3.15m)::
Window to rear. Range of wall and base units with work surfaces over. Single drainer sink unit. Space for range style cooker with extractor over. Space for fridge and microwave. Integrated dishwasher. Tiled flooring. Door to side lobby.
SIDE LOBBY:
Door to front. Door into garage. Door to garden.
WC:
Window to side. Low level WC. Wall mounted wash hand basin. Radiator.
UTILITY (TO THE REAR OF THE PROPERTY):
Single drainer stainless steel sink unit with cupboards below. Space and plumbing for washing machine and tumble dryer.
FIRST FLOOR LANDING:
Window to side. Access to loft space.
BEDROOM 1
15' (4.57m) x 10' 5" (3.17m)::
Window to front. Range of fitted wardrobes with mirror fronted sliding doors. Television point. Radiator.
BEDROOM 2
11' 3" (3.43m) x 11' (3.35m)::
Window to rear. Radiator.
BEDROOM 3
9' (2.74m) x 8' 5" (2.57m)::
Window to front. Built in storage cupboard. Radiator.
SHOWER ROOM:
Window to rear. Low level WC with concealed flush. Inset wash hand basin with cupboards below. Walk-in shower unit with glazed screen. Complementary tiling. Heated towel radiator.
OUTSIDE:
The front garden is laid to shingle with shrubs to borders. Block paved driveway offering off road parking.
GARAGE
17' 2" (5.23m) x 8' 1" (2.46m)::
Electric roller door to front. Power and light connected.
REAR GARDEN:
A feature of this property. Enclosed and bounded with fencing. Laid to lawn with mature shrubs, trees and bushes. Paved patio with sun canopy over.
COUNCIL TAX :
New Forest District Council, Band D, Charge Payable £2462.05 p.a. 2026/2027
What's included
Garden
Garage
TypeDetached house
Bedrooms3
Bathrooms2
HeatingGas Central
MunicipalityNew Forest
Location
Map loading soon
Neighborhood data on demand
Nearby essentials will load when this section comes into view.
Listed on
Mortgage calculator
Estimated monthly payment
2.365 €/mo
Down payment10 % · 47.764 €
47.764 €429.874 € loan
Term
Total repayable709.514 €
Interest rate4.40 %
Representative estimate · Landomo is not a mortgage broker. · Rates updated April 2026