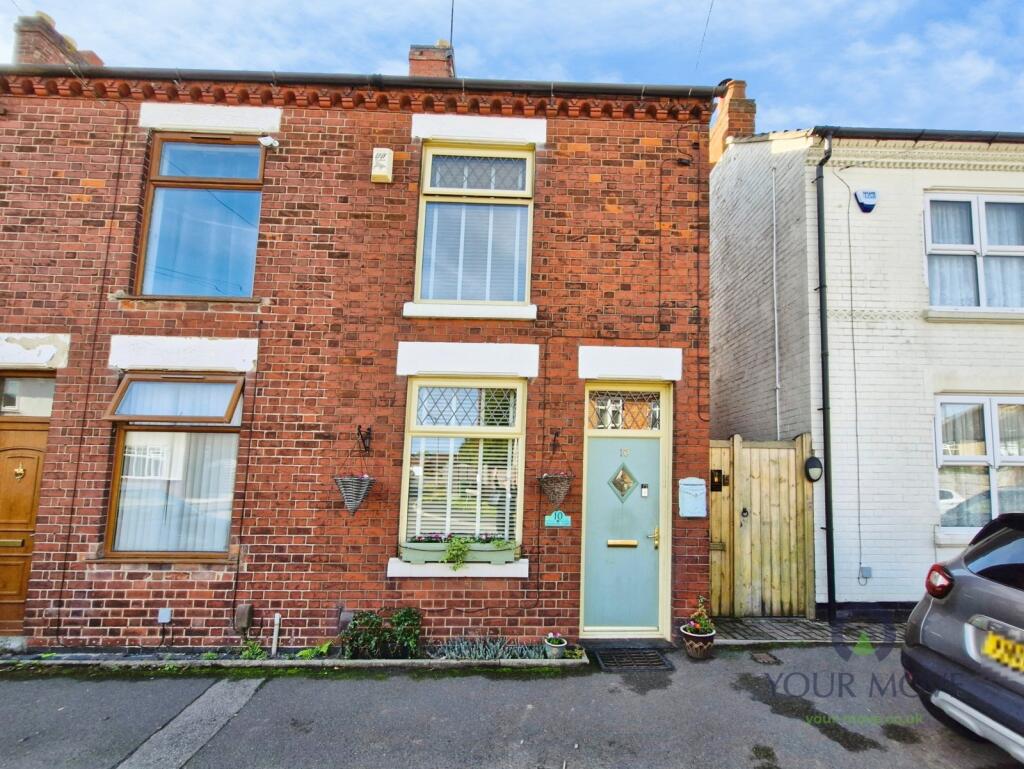
House for sale
North West Leicestershire, Ibstock
2 bedrooms·1 bathroom
228.409 €
Listed Sep 4, 2026
About this listing
Step inside this charming two-bedroom end-terrace home in the heart of Ibstock, beautifully presented throughout and offering a delightful cottage-style feel, generous accommodation and an exceptional private garden.
Entering into the spacious front-facing dining room, you’re immediately greeted by a warm and inviting space, beautifully decorated with a charming, homely feel. There’s ample room for dining and entertaining, together with a useful under-stair cupboard. Continuing through, the generous rear-facing lounge provides a cosy second reception room, tastefully decorated and featuring an updated radiator.
The kitchen continues the cottage-inspired feel, fitted with wall and base units, recently installed ceramic sink, gas hob and electric oven, with plumbing for an appliance. A spacious walk-in pantry provides excellent additional storage, shelving and further appliance plumbing.
Upstairs, the generous main bedroom is a beautifully presented front-facing double, complete with a full wall of fitted wardrobes. The second spacious double bedroom overlooks the rear and benefits from a useful built-in cupboard. The beautifully appointed bathroom is a real highlight, featuring an elegant oval bath, separate walk-in shower, vanity unit, WC, ladder radiator and built-in cupboard housing the boiler.
Outside, the exceptionally long garden is a real highlight, thoughtfully divided into a variety of charming and useful spaces. The adjoining outbuilding offers power and plumbing, with multiple rooms including storage, workshop space and a ground-floor WC. Beyond are patio and decking areas, seating spaces, a vegetable patch and shed/workshop. At the very rear, a tree-lined path leads to a secluded sanctuary with decking and seating, surrounded by trees and birdsong, creating a wonderfully peaceful and private retreat. On-street parking is available to the front.
Perfectly positioned within easy walking distance of Ibstock’s local shops, cafés, restaurants, schools and everyday amenities. Ibstock is a popular North West Leicestershire village, surrounded by countryside and the National Forest, while offering easy access to Coalville and Ashby-de-la-Zouch, making it an ideal blend of village living and convenience.
IMPORTANT NOTE TO POTENTIAL PURCHASERS & TENANTS:
We endeavour to make our particulars accurate and reliable, however, they do not constitute or form part of an offer or any contract and none is to be relied upon as statements of representation or fact. The services, systems and appliances listed in this specification have not been tested by us and no guarantee as to their operating ability or efficiency is given. All photographs and measurements have been taken as a guide only and are not precise. Floor plans where included are not to scale and accuracy is not guaranteed. If you require clarification or further information on any points, please contact us, especially if you are traveling some distance to view. POTENTIAL PURCHASERS: Fixtures and fittings other than those mentioned are to be agreed with the seller. POTENTIAL TENANTS: All properties are available for a minimum length of time, with the exception of short term accommodation. Please contact the branch for details. A security deposit of at least one month’s rent is required. Rent is to be paid one month in advance. It is the tenant’s responsibility to insure any personal possessions. Payment of all utilities including water rates or metered supply and Council Tax is the responsibility of the tenant in most cases.
QCV260367/2
Ground Floor
Dining Room
4.24m x 3.35m
Spacious front-facing reception with a charming, homely feel and useful under-stair storage.
Lounge
3.63m x 3.33m
Generous rear-facing reception with cosy décor and an updated radiator.
Kitchen
2.74m x 2.13m
Kitchen with recently installed ceramic sink and excellent walk-in pantry storage.
Pantry
1.83m x 1.22m
Spacious walk-in pantry with shelving and additional appliance plumbing.
First Floor
Bedroom One
3.05m x 2.74m
Generous front-facing double with a full wall of fitted wardrobes.
Bedroom Two
3.63m x 2.44m
Spacious rear-facing double with useful built-in storage.
Bathroom
2.74m x 2.13m
Beautifully appointed bathroom with oval bath, separate walk-in shower and vanity unit.
Outside
Front
On-street parking available.
Outbuilding
Versatile powered outbuilding with workshop, storage space and ground-floor WC.
Garden
Exceptional private garden with patio, decking and a variety of seating and entertaining areas, extending to a secluded tree-lined retreat at the very rear with further decking, seating and a wonderfully peaceful atmosphere.
What's included
Terrace
Garden
TypeTerraced house
Bedrooms2
Bathrooms1
Energy ClassD
HeatingAsk Agent
MunicipalityNorth West Leicestershire
Location
Map loading soon
Neighborhood data on demand
Nearby essentials will load when this section comes into view.
Listed on
Mortgage calculator
Estimated monthly payment
1.131 €/mo
Down payment10 % · 22.841 €
22.841 €205.568 € loan
Term
Total repayable339.293 €
Interest rate4.40 %
Representative estimate · Landomo is not a mortgage broker. · Rates updated April 2026