House for sale, 107 m²
Norwich
3 bedrooms·2 bathrooms
385.140 €
3.599 €/m²
Listed Jul 31, 2026
About this listing
IN SUMMARY
Presenting an IMMACULATE, MODERNISED TERRACED STYLE HOME offering approximately 1154 SQ. FT (stms) of beautifully appointed accommodation, this property seamlessly blends CONTEMPORARY LUXURY with functional family living. Step through the HALL ENTRANCE, where ATTRACTIVE FLOORING, practical storage, and a convenient W.C. set the tone for the high specification finish throughout. The spacious 15’ SITTING ROOM, complete with double doors, flows effortlessly into the RE-FITTED 17’ BESPOKE HIGH-END KITCHEN, designed for both everyday living and entertaining. THREE DOUBLE BEDROOMS await upstairs, each featuring individual and BESPOKE WARDROBES to maximise storage and style. The principal bedroom boasts a MODERNISED LUXURY EN SUITE SHOWER ROOM, while the remaining bedrooms are served by a FAMILY BATHROOM. Every detail has been carefully considered, from the quality finishes to the flexible living spaces, including a CENTRAL HEATING BOILER installed in 2021, making this home ideal for a variety of buyers seeking comfort, style, and practicality. The GARDENS offer an equally impressive space, fully landscaped to create an inviting and private retreat. An EXTENDED PORCELAIN PATIO seating area leads directly from the kitchen, providing the perfect spot for al fresco dining or relaxing with friends. The CENTRAL LAWN is bordered by mature planting and shrubbery, creating a green outlook, with direct access to the INTEGRAL GARAGE.
SETTING THE SCENE
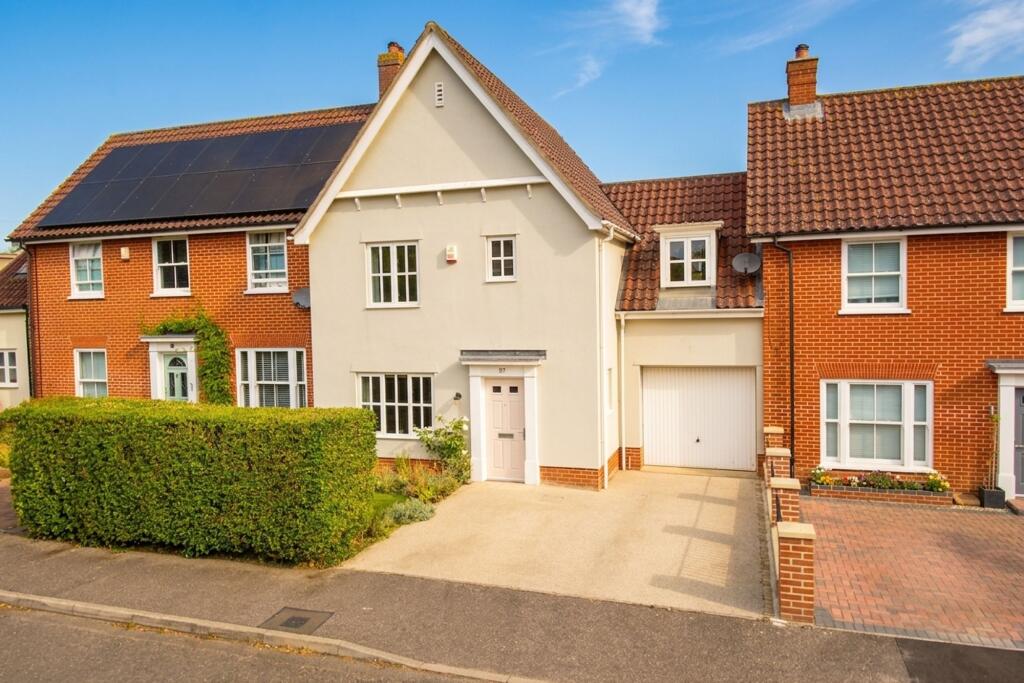
Approached via a double resin driveway, an attractive frontage is enclosed behind mature hedging, with an area of artificial grass and a wealth of mature planting. Access leads to the integral garage and main front door.
THE GRAND TOUR
Once inside, the hall entrance offers an attractive meet-and-greet space, with an eye-catching tiled effect flooring, while stairs rise to the first landing with a built-in storage cupboard sitting below. A door leads off to the ground floor W.C, which has been updated and modernised to include a vanity unit with an inset hand wash basin, tiled splash-backs and continued tile effect flooring. The main sitting room includes a feature fireplace - creating a focal point to the room, with wood effect flooring, front-facing window, and double doors to the adjacent kitchen. Having been updated and modernised to include a bespoke high-specification kitchen with composite work surfaces, this light and bright room enjoys ample space for soft furnishings or a dining table, with a door leading out directly to the rear garden. The kitchen includes integrated cooking appliances with an inset electric ceramic hob and built-in electric oven, with extractor fan above. Under cupboard lighting runs around the work surface, with an integrated dishwasher and washer/dryer, alongside space for an American-style plumbed-in fridge-freezer.
Heading upstairs, the carpeted landing includes a large built-in airing cupboard and loft access hatch (with a boarded storage area and pull-down ladder) above, with doors leading off to the three bedrooms and family bathroom. The main bedroom sits to the front of the property, with fitted carpet underfoot and a front-facing window with attractive wood panelling and a range of bespoke high-specification wardrobes, with integrated storage and lighting. A private ensuite leads off with a modernised and contemporary look, including a three-piece suite with a walk-in shower cubicle and thermostatically controlled shower with extensive built-in storage and an inset hand wash basin. The second bedroom enjoys dual aspect views to front and rear, with a further range of bespoke storage and desking, with the third bedroom being finished with fitted carpet and built-in storage cupboard. The family bathroom offers a three-piece suite including a mixer shower tap over the bath, with tiled splash-backs and tiled effect flooring.
FIND US
Postcode : NR14 8GZ
What3Words : ///occupy.equivocal.tinned
VIRTUAL TOUR
View our virtual tour for a full 360 degree view of the interior of the property.
EPC Rating: C
Garden
THE GREAT OUTDOORS
Heading outside, the rear garden has been fully landscaped to include new timber fence boundaries and an extended porcelain patio seating area leading directly from the kitchen. Laid to lawn, the gardens are bordered with a range of mature planting and shrubbery, alongside a shingled area to one side and access to the garage. The garage is entered via an up and over door to front and rear door, whilst offering ample storage, wall-mounted gas-fired central heating boiler, power and lighting.
Disclaimer
Anti-Money Laundering (AML) Fee Statement:
To comply with HMRC's regulations on Anti-Money Laundering (AML), we are legally required to conduct AML checks on every purchaser once a sale is agreed. We use a government-approved electronic identity verification service to ensure compliance, accuracy, and security. This is approved by the Government as part of the Digital Identity and Attributes Trust Framework (DIATF). The cost of anti-money laundering (AML) checks are £50 including VAT per person, payable in advance after an offer has been accepted. This fee is mandatory to comply with HMRC regulations and must be paid before a memorandum of sale can be issued. Please note that the fee is non-refundable.
General Disclaimer:
Whilst every care has been taken to prepare these sales particulars, they are for guidance purposes only. All measurements are approximate are for general guidance purposes only.
What's included
Terrace
Parking
TypeTerraced house
Living Area107 m²
Bedrooms3
Bathrooms2
Energy ClassC
HeatingGas Central
Location
Map loading soon
Neighborhood data on demand
Nearby essentials will load when this section comes into view.
Listed on
Mortgage calculator
Estimated monthly payment
1.907 €/mo
Down payment10 % · 38.514 €
38.514 €346.626 € loan
Term
Total repayable572.111 €
Interest rate4.40 %
Representative estimate · Landomo is not a mortgage broker. · Rates updated April 2026