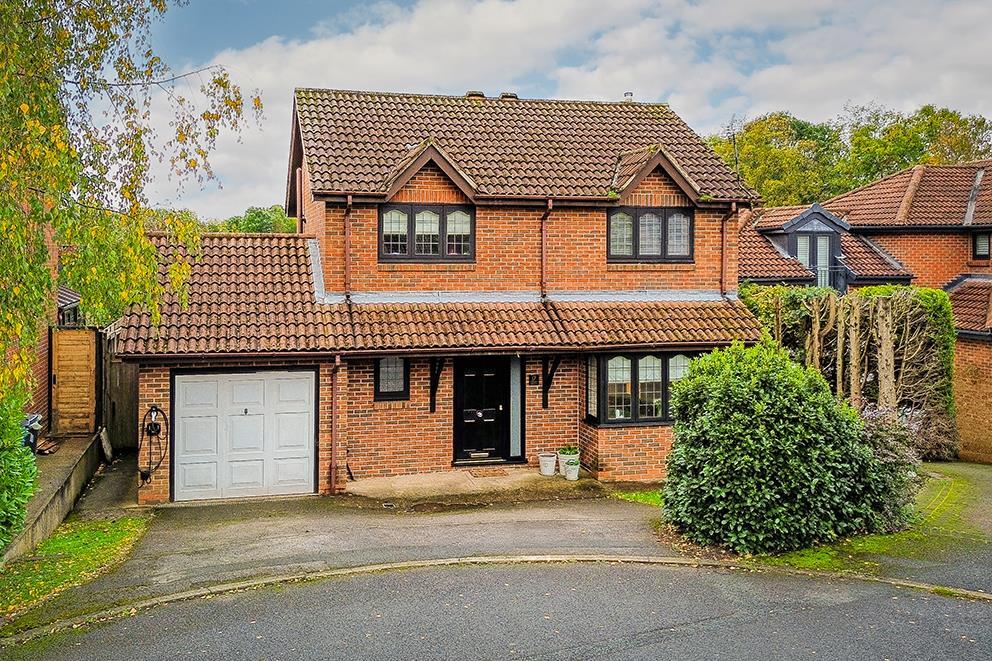
House for sale
Derby, Abbey Park, Allestree
4 bedrooms·2 bathrooms
562.080 €
Listed Oct 30, 2026
About this listing
STUNNINGLY REFURBISHED AND EXTENDED FOUR-BEDROOM DETACHED FAMILY HOME - Situated in a desirable cul-de-sac position in Allestree, this impressive detached residence has been fully refurbished to a high standard, offering contemporary design, generous living space and a superb setting for modern family life.
The property has been thoughtfully updated throughout, combining carefully selected finishes with a well-planned layout. At its heart is an impressive extended kitchen, dining and living space, creating a wonderful environment for entertaining, family gatherings and everyday relaxation. Large sliding glass doors and skylights enhance the sense of light and openness, while the elegant herringbone flooring and carefully chosen fixtures add a refined finish.
Four bedrooms provide flexibility for growing families, guests or home working, complemented by modern bathroom facilities. Outside, the south-facing rear garden offers an inviting space to enjoy the sunshine, with a porcelain-tiled patio and additional seating space extending around the side of the property. Driveway parking for two vehicles further enhances the appeal of this beautifully presented home.
The Detail - Upon entering, the welcoming hallway immediately establishes the quality of the refurbishment, featuring a black composite front door, Karndean herringbone flooring and a striking staircase with black balustrading and a carpet runner. Useful understairs storage adds practicality, while the lounge offers a comfortable retreat, complete with carpeting, decorative wall panelling, a bay window and a bespoke media wall with integrated lighting.
The impressive extended kitchen, dining and living space forms the centrepiece of the home. Designed with both style and functionality in mind, it features matte black cabinetry, brushed brass handles, quartz worktops and matching contemporary fittings. Integrated appliances include an oven, hob, fridge-freezer, dishwasher and wine fridge, while the substantial island incorporates a breakfast bar, ideal for informal dining. There is ample room for a large dining table alongside a separate lounge area, creating a versatile space for entertaining and family life. Full-width sliding glass doors connect the interior with the garden, while skylights introduce additional natural light.
A useful utility room continues the herringbone flooring and provides an integrated washing machine, sink and white work surfaces, complemented by grey cabinetry and tiling. The ground floor also benefits from a stylish WC, finished with decorative wooden wall slats, a wash basin and spotlights.
Upstairs, the principal bedroom is a generous double with space for wardrobes, accompanied by an en-suite WC and wash basin. Two further double bedrooms and a single bedroom offer flexible accommodation, all with carpeting. The contemporary family bathroom features black wall and floor tiling, a bath with rainfall shower over, a vanity wash basin with drawer storage, WC, brushed brass taps and a matching heated towel rail. A landing storage cupboard houses the brand-new boiler.
Externally, the front of the property provides driveway parking for two vehicles, alongside the added benefit of a garage. The south-facing rear garden features a porcelain-tiled patio and lawn, with the garden extending around the side to provide additional patio space for outdoor seating and entertaining.
Situated in popular Allestree, the property is conveniently located for Lawn Primary School, Park Farm Shopping Centre and the green open spaces of Allestree Park. Derby city centre is also easily accessible, offering a wider range of shopping, dining and leisure facilities.
In accordance with UK Anti-Money Laundering Regulations, all buyers will be required to complete an identity verification check when an offer is accepted. A fee of £25 + VAT per purchaser is payable.
What's included
Terrace
Garden
Garage
Parking
TypeDetached house
Bedrooms4
Bathrooms2
HeatingGas Central
Location
Map loading soon
Neighborhood data on demand
Nearby essentials will load when this section comes into view.
Listed on
Mortgage calculator
Estimated monthly payment
2.783 €/mo
Down payment10 % · 56.208 €
56.208 €505.872 € loan
Term
Total repayable834.949 €
Interest rate4.40 %
Representative estimate · Landomo is not a mortgage broker. · Rates updated April 2026