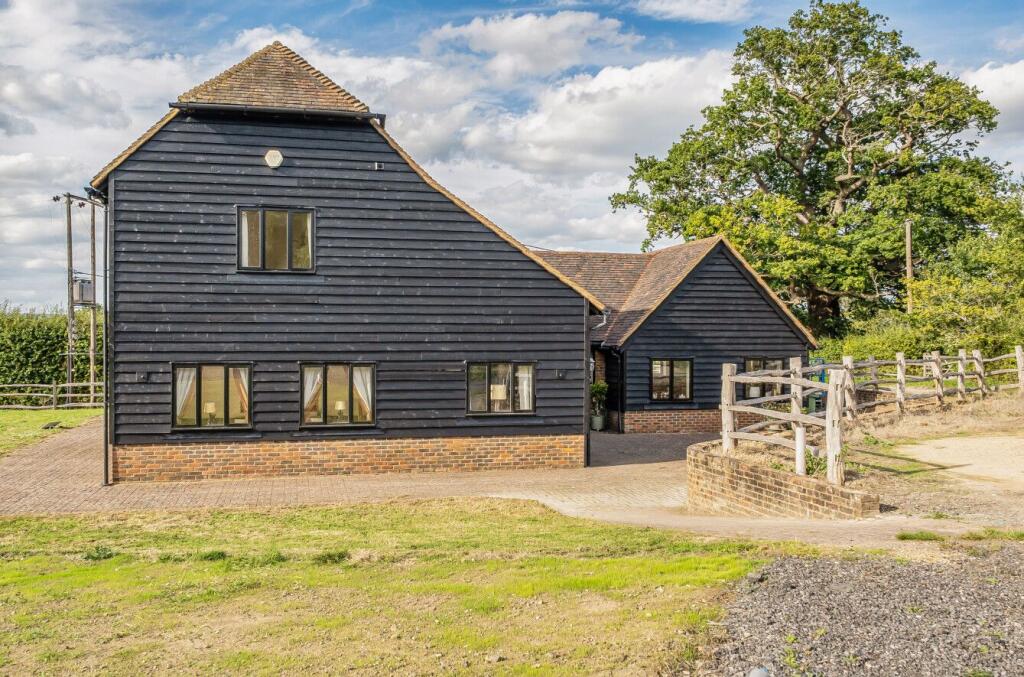
House for sale
Tonbridge
4 bedrooms·2 bathrooms
1.646.601 €
Listed Sep 23, 2026
About this listing
This stunning square oast has been beautifully renovated by the current owners, seamlessly combining charming period features with the comforts of modern living. The property occupies an enviable position, surrounded by open countryside while remaining conveniently located for the nearby town of Tonbridge.
The entrance door opens into a welcoming hallway with a porcelain-tiled floor and underfloor heating. There is a door to the rear out to the garden, a cloakroom, and an opening through to the impressive kitchen/dining room. The kitchen features a striking vaulted ceiling with exposed beams, composite stone work surfaces and a comprehensive range of cupboards and drawers. There is a double porcelain sink, together with a large central island incorporating an additional sink. Space is provided for a range-style cooker with extractor hood above and an American-style fridge/freezer. Integrated appliances include a dishwasher and separate fridge. Two large pantry cupboards provide excellent storage. There is a dining area with built-in benches and ample space for a large dining table. An inner hall has a staircase rising to the first floor, together with additional entrance door. Doors lead from the inner hall to a generous living room centered around a large inglenook fireplace with exposed brick hearth and beams. Windows and doors provide direct access to the garden. There is also a study with porcelain-tiled floor and exposed ceiling beams and a family/ dining room with double doors opening onto the garden. A separate utility room offers a range of cupboards beneath work surfaces, a stainless steel sink, wall-mounted boiler, and space and plumbing for appliances.
To the first floor, the landing has a vaulted ceiling and leads to four well-proportioned bedrooms and the family bathroom. All of the bedrooms benefit from vaulted ceilings, with windows enjoying views across the garden and far-reaching views beyond. The principal bedroom has dressing area and a door leading to a well appointed ensuite shower room. The family bathroom comprises a freestanding bath, large shower cubicle, low-level WC and wash hand basin.
Externally, a driveway to the front provides off-road parking for several vehicles. The overall plot extends to approximately two-thirds of an acre, with paved patio areas surrounding the house, creating an ideal setting for outdoor entertaining and al fresco dining.
Council Tax Band G - £4,068.02 (2026/27).
What's included
Garden
Parking
TypeDetached house
Bedrooms4
Bathrooms2
HeatingAsk Agent
Location
Map loading soon
Neighborhood data on demand
Nearby essentials will load when this section comes into view.
Listed on
Mortgage calculator
Estimated monthly payment
8.153 €/mo
Down payment10 % · 164.660 €
164.660 €1.481.941 € loan
Term
Total repayable2.445.966 €
Interest rate4.40 %
Representative estimate · Landomo is not a mortgage broker. · Rates updated April 2026