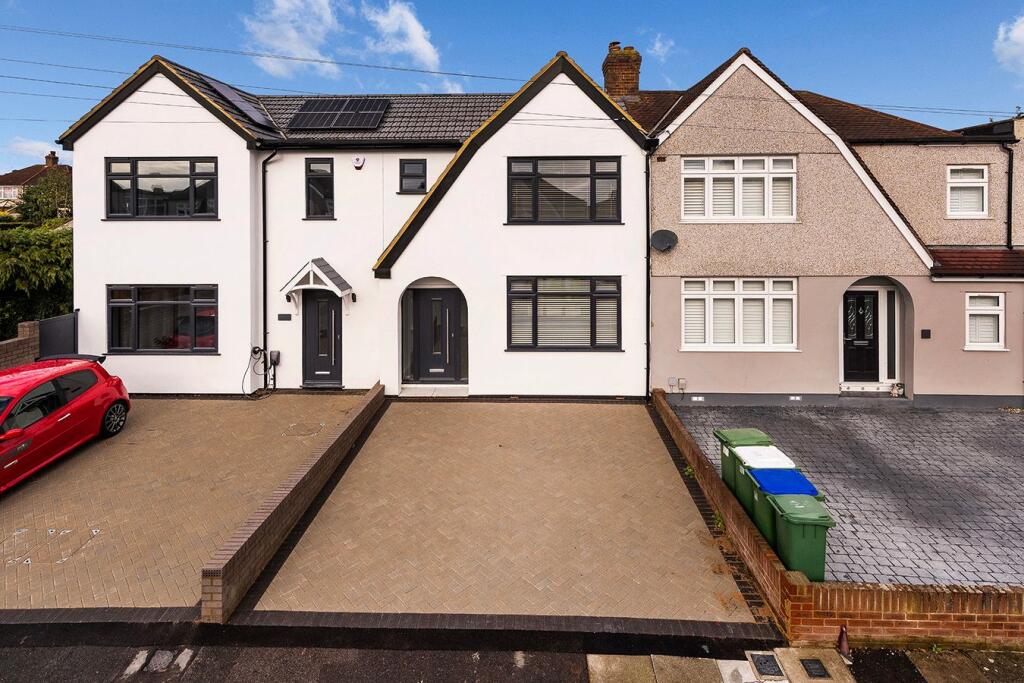
House for sale, 73 m²
London
3 bedrooms·1 bathroom
568.060 €
7.782 €/m²
Listed Nov 4, 2026
About this listing
GUIDE PRICE £475,000 - £500,000 • REMAX SELECT are delighted to offer for sale this stunning and recently refurbished terraced house in the sought-after Pantiles area, close to schools, amenities, and transport links including Bexleyheath station and Abbey Wood station with Crossrail/Elizabeth Line.
This property comprises 3 bedrooms, large open-plan kitchen/dining/living room, and upstairs family bathroom.
Further benefits include double glazing, gas central heating, 50ft (approx) garden, and off street parking.
Total Internal Area approx: 782.75 sq ft (72.72 sq m).
Entrance Hallway
Herringbone-style LVT flooring, radiator; understairs cupboards; carpeted stairs leading to first floor.
Open-Plan Kitchen / Dining / Living Room
8.08m x 7.34m (26' 6" x 24' 01") Herringbone-style LVT flooring; range of soft-closing wall and base units with complementary worktops; sink and drainer unit with mixer tap; fitted induction hob with extractor over; fitted oven/grill, integrated fridge/freezer, integrated dishwasher, radiator, double glazed windows; double glazed doors leading to rear garden.
Landing
Carpeted; access to loft.
Bedroom 1
3.74m x 3.30m (12' 3" x 10' 10") Carpeted, radiator, double glazed bay windows.
Bedroom 2
3.30m x 3.16m (10' 10" x 10' 4") Carpeted, radiator, double glazed windows.
Bedroom 3
2.35m x 1.92m (7' 9" x 6' 4") Carpeted, radiator, double glazed window.
Family Bathroom
1.90m x 1.70m (6' 3" x 5' 7") Tiled flooring, tiled walls; panelled bath with shower mixer; vanity unit with wash-hand basin and mixer tap; w/c, heated towel-rail, double glazed frosted windows.
Front Driveway
Off street parking, block-paved.
Rear Garden
Approximately 50ft; porcelain patio area, lawn, outdoor tap.
Information
• Close to sought-after schools incl 4 grammar schools
• Easy access to A2 / M25
• 0.8 miles (approx) to Bexleyheath Station (direct to 5 London Terminal stations)
• 1.3 miles (approx) to Abbey Wood Station with Crossrail / Elizabeth Line & Thameslink
• 1.1 miles (approx) to Danson Park & Lake
• 1.2 miles (approx) to Broadway Shopping Centre
• Council Tax: Band D
What's included
Garden
Parking
TypeTerraced house
Living Area73 m²
Bedrooms3
Bathrooms1
HeatingAsk Agent
MunicipalityLondon
Location
Map loading soon
Neighborhood data on demand
Nearby essentials will load when this section comes into view.
Listed on
Mortgage calculator
Estimated monthly payment
2.813 €/mo
Down payment10 % · 56.806 €
56.806 €511.254 € loan
Term
Total repayable843.832 €
Interest rate4.40 %
Representative estimate · Landomo is not a mortgage broker. · Rates updated April 2026