Land for sale
Heol Y Dderwen, Pontwelly, Swansea
155.265 €
Listed Oct 12, 2026
About this listing
Plot 20m (W) x 125m (L)
A fantastic opportunity to acquire a building plot with full planning permission for the construction of a four-bedroom detached house with detached garage and domestic workshop, occupying an attractive position Llandysul.
The approved design provides a well-considered family home arranged over two floors, with the ground floor offering an entrance hallway, living room, kitchen with breakfast bar, separate dining area, utility room, study/home office, shower room/WC and two bedrooms. The first floor provides a further two bedrooms, family bathroom and a dedicated storage/plant room, creating a versatile four-bedroom layout suitable for a range of purchasers. The plans also incorporate a detached garage and domestic workshop, providing useful additional space for parking, storage or hobbies.
The proposed specification includes an air source heat pump with underfloor heating to the ground floor, radiators to the first floor, solar PV panels, a wood-burning stove to the living room and seven Velux rooflights, while the external elevations feature rendered walls, slate roofing and areas of facing stone.
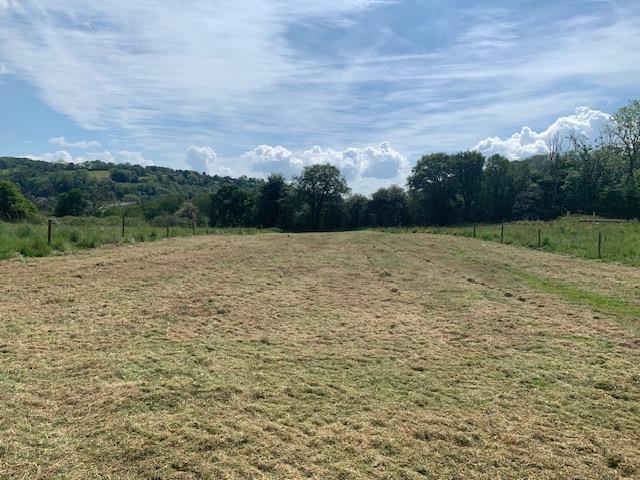
The plot itself enjoys an open outlook across the surrounding countryside, as shown in the accompanying photograph, and offers the opportunity to build a substantial new home to an approved design in this attractive rural setting. Full planning permission is understood to be in place, with the approved plans available for inspection.
GENERAL INFORMATION
VIEWING: By appointment only via the Agents.
TENURE: We are advised Freehold
SERVICES: We have not checked or tested any of the services or appliances at the property.
TAX: Band: n/A
FACEBOOK & TWITTER
Be sure to follow us on Twitter: @ WWProps
Any floorplans provided are included as a service to our customers and are intended as a GUIDE TO LAYOUT only. Dimensions are approximate. NOT TO SCALE.
CFP/JTP/DRAFT/09/26
Location
Map loading soon
Neighborhood data on demand
Nearby essentials will load when this section comes into view.
Listed on
Mortgage calculator
Estimated monthly payment
769 €/mo
Down payment10 % · 15.527 €
15.527 €139.738 € loan
Term
Total repayable230.640 €
Interest rate4.40 %
Representative estimate · Landomo is not a mortgage broker. · Rates updated April 2026