House for sale
Birmingham
3 bedrooms·1 bathroom
325.887 €
Listed Oct 13, 2026
About this listing
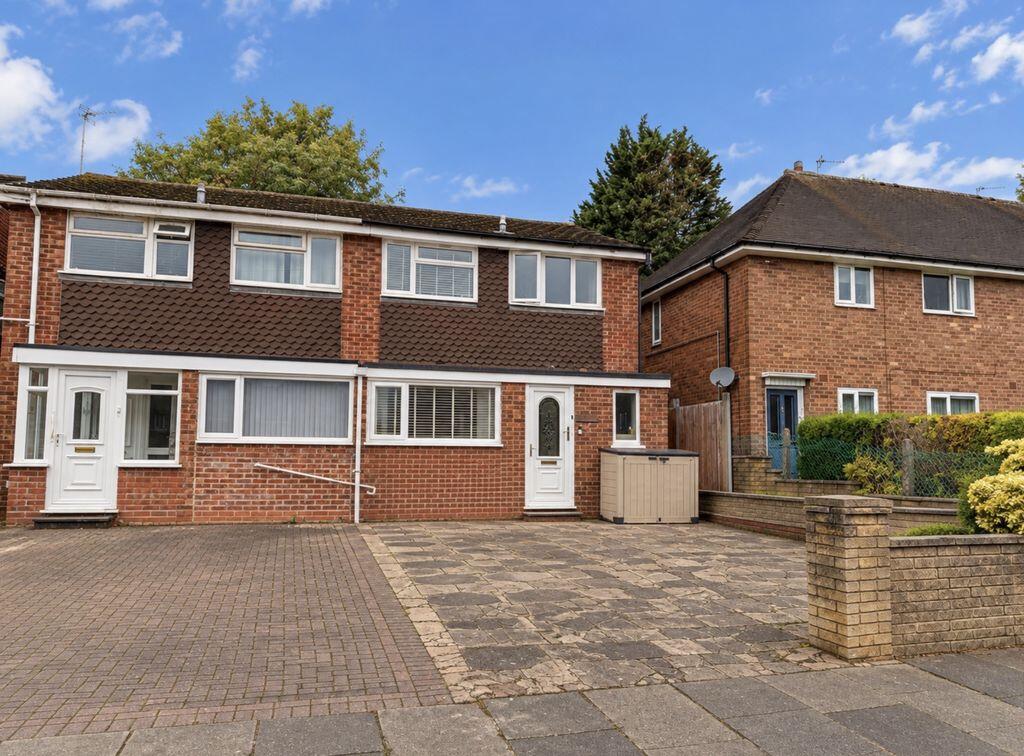
Welcoming to the market this well presented three bedroom semi-detached home located on Old Oscott Lane. Situated close to good local schools, shops, amenities, making it perfect for first time buyers and growing families.Approached via a driveway for multiple vehicles and entered through a secure porch. Upon entry you are welcomed by a large hallway giving you access to the ground floor living space. The kitchen offers an array of wall and base units, plenty of countertop space, sink unit with side drainer, and space for suitable fitted appliances. The lounge is a great space with a media wall and central heating. Completing the ground floor is a useful WC off the hallway and a large conservatory off the lounge.Heading upstairs you are presented with three double bedrooms, the family shower room consists of a shower cubicle, hand wash unit and WC.Externally, the home has a large private rear garden with a patio, lawned area and fencing to the perimeter. Viewing this excellent family home is highly recommended.
Identity Verification Fee - We are required by law to conduct anti-money laundering checks on all those buying a property as part of our due diligence. As agents acting on behalf of the seller, we are required to verify the identity of all purchasers once an offer has been accepted, subject to contract. The initial checks are carried out on our behalf by Lifetime Legal. A non-refundable administration fee of £47.50 + VAT (£57 including VAT) applies which covers the cost of obtaining relevant data and any manual checks and monitoring which might be required. This fee will need to be paid by you in advance of us issuing a memorandum of sale, directly to Lifetime Legal, and is non-refundable.
Porch
1.40m (4'7") x 1.20m (3'11")
Door to:
WC
1.40m (4'7") x 1.20m (3'11")
Window to front.
Hallway
3.60m (11'10") x 2.70m (8'10")
Stairs, door to:
Kitchen
4.90m (16'1") x 2.30m (7'7")
Window to front, window to side, door to:
Lounge
5.10m (16'9") max x 4.80m (15'9") max
Window to rear, door to:
Conservatory
3.70m (12'2") x 3.50m (11'6")
Four windows to side, two double doors.
Bedroom 3
3.40m (11'2") x 2.00m (6'7")
Window to rear, door to:
Bedroom 1
4.20m (13'9") x 3.00m (9'10")
Window to rear, door to:
Bedroom 2
4.30m (14'1") x 2.30m (7'7") max
Window to front, door to:
A/C
Door to:
Bathroom
2.60m (8'6") x 2.20m (7'3")
Window to front, Storage cupboard, door to:
Landing
3.00m (9'10") x 2.80m (9'2")
Window to side.
What's included
Garden
Parking
TypeSemi-detached house
Bedrooms3
Bathrooms1
HeatingAsk Agent
Location
Map loading soon
Neighborhood data on demand
Nearby essentials will load when this section comes into view.
Listed on
Mortgage calculator
Estimated monthly payment
1.614 €/mo
Down payment10 % · 32.589 €
32.589 €293.298 € loan
Term
Total repayable484.093 €
Interest rate4.40 %
Representative estimate · Landomo is not a mortgage broker. · Rates updated April 2026