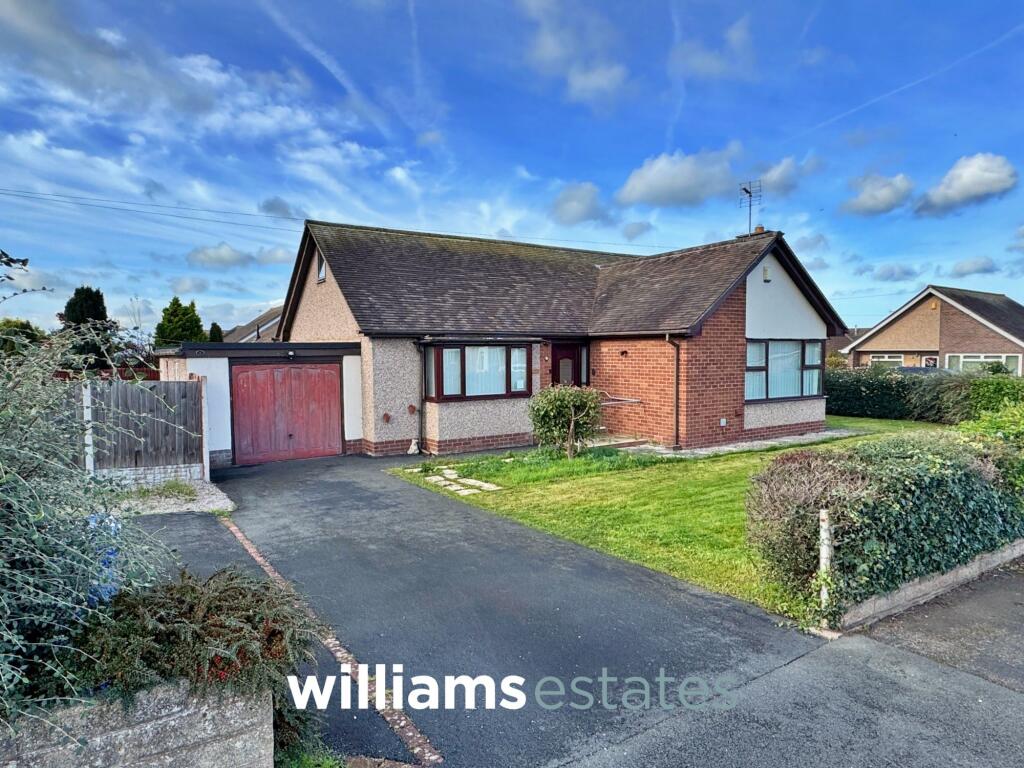
House for sale, 103 m²
Llandudno, Rhuddlan
4 bedrooms·1 bathroom
426.145 €
4.138 €/m²
Listed Nov 6, 2026
About this listing
Situated in a highly sought after area of Rhuddlan, this impressive four bedroom detached bungalow offers spacious and versatile accommodation, ideal for families. The modern fitted kitchen boasts a range of contemporary units and integrated appliances, ensuring both style and functionality for everyday living. Each of the four bedrooms is thoughtfully designed, allowing for flexible use as sleeping quarters. The property also features a stylish four piece bathroom suite, comprising a bath, separate shower, wash basin and WC, finished to a high standard and offering a touch of luxury. Additional benefits include gas central heating, double glazing throughout and quality fixtures and fittings. Practicality is further enhanced by the presence of a detached garage and ample off road parking, ensuring convenience for multiple vehicles. This superb bungalow is perfectly positioned for access to local amenities, reputable schools and excellent transport links, making it an attractive proposition for a wide range of buyers. Early viewing is highly recommended to fully appreciate the quality and space on offer in this exceptional home.
Accommodation
Via a uPVC double glazed obscure door leading into the entrance porch.
Entrance Porch
1.11m x 1.19m
Having lighting, ideal space for storing shoes and coats and a timber door off into the entrance hall.
Entrance Hall
2.52m x 5.25m
A good size entrance hall having lighting, power points, radiator, stairs to the first floor landing, cupboard under the stairs for storage, doors off and a uPVC double glazed window which looks into the conservatory.
Living Room
4.08m x 4.97m
Having lighting, power points, radiator, fireplace with complimentary surround and hearth, T.V. aerial point, a feature uPVC double glazed corner window onto the side and front and a uPVC double glazed window onto the side elevation.
Bedroom One
3.82m x 4.58m
Having lighting, power points, radiator, fitted wardrobes and a uPVC double glazed bay window onto the rear elevation over looking the rear garden.
Bedroom Two / Dining Room
3.72m x 4.14m
Having lighting, power points, radiator and a feature bay window onto the front elevation.
Bathroom
2.37m x 3.8m
Comprising a low flush W.C., vanity hand wash basin with stainless steel mixer tap, bidet with stainless mixer tap, corner style jacuzzi bath with stainless steel mixer tap and telephonic shower head, fully tiled walls, large walk in shower enclosure with a wall mounted shower head, lighting, radiator and a uPVC double glazed obscure window onto the side elevation.
Kitchen/Diner & Utility Area
3.51m x 4.99m
Featuring a range of wall, drawer and base units with complimentary work top, central island with work top, sink and a half and drainer with stainless steel mixer tap, wall mounted boiler enclosed in a cupboard, bosh four ring hob with extractor fan above, integrated oven and microwave, integrated dish washer, space for under the counter washing machine and tumble dryer, integrated fridge and freezer, lighting, power points, uPVC double glazed windows onto the side and rear elevation and uPVC Double glazed patio door leading into the conservatory.
Conservatory
2.9m x 3.63m
Having uPVC double glazed obscure units, lighting, power points, T.V aerial point, radiator, uPVC double glazed double patio doors giving access into the rear garden.
Stairs to the First Floor
Having lighting and doors off.
Bedroom Three
3.02m x 4.57m
Having lighting, power points, radiator, eve access storage and a uPVC double glazed window onto the side elevation.
Bedroom Four
3.11m x 3.43m
Having lighting, power points, radiator, eves access for storage and a uPVC double glazed window onto the side elevation.
W.C.
1.47m x 1.51m
Comprising a low flush W.C., hand wash basin with stainless steel taps, radiator, partially tiled walls, lighting and an extractor fan.
Garage
A sing garage with an up and over door as well as a personal door to the rear garden, with power and lighting.
Front Garden
The property is approached via a driveway providing off road parking. The garden to the front being mainly laid to lawn and is bound by mature hedging.
Side Garden
The side garden being laid to lawn with a variety of shrubs and is bound by mature hedging.
Garden
The rear garden having a paved patio, hardstanding area with a variety of shrubs and is bound by timber fencing.
Disclaimer
Issued by Williams Estates Direct Limited (t/a Williams Estates) for guidance only, these particulars do not form part of any offer or contract. All measurements are approximate and should be verified independently. We have not tested any fixtures, fittings, or services and recommend a final inspection before contract exchange. Under the Money Laundering Regulations 2017, all purchasers are required to complete mandatory AML and identity checks, subject to a £36 inc VAT compliance fee per applicant.
What's included
Parking
TypeDetached house
Living Area103 m²
Bedrooms4
Bathrooms1
HeatingGas Central
Location
Map loading soon
Neighborhood data on demand
Nearby essentials will load when this section comes into view.
Listed on
Mortgage calculator
Estimated monthly payment
2.110 €/mo
Down payment10 % · 42.615 €
42.615 €383.530 € loan
Term
Total repayable633.022 €
Interest rate4.40 %
Representative estimate · Landomo is not a mortgage broker. · Rates updated April 2026