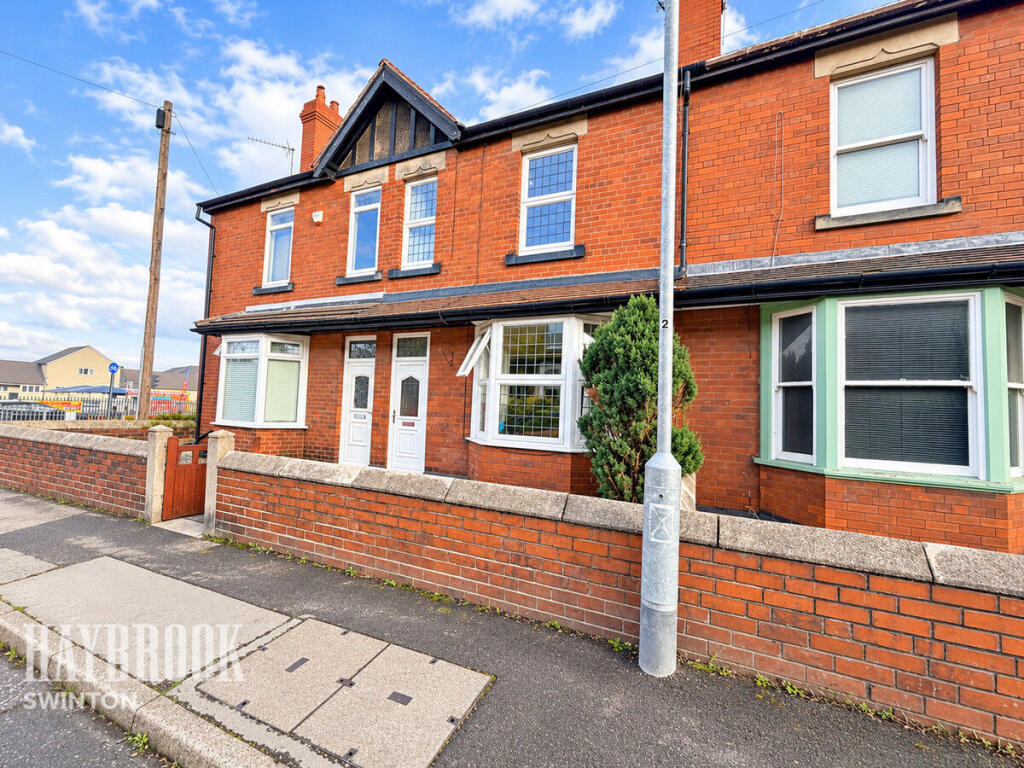
House for sale
Rotherham, Wath upon Dearne
3 bedrooms·1 bathroom
173.325 €
Listed Oct 20, 2026
About this listing
A BEAUTIFUL BLEND OF PERIOD FEATURES, SPACIOUS ACCOMMODATION & MODERN COMFORTS – THIS IS A HOME NOT TO BE MISSED!
Step inside this fabulous three bedroom terraced home, bursting with character and charm! Boasting high ceilings, beautiful cast iron fireplaces and an impressive bay window, this property effortlessly combines traditional period features with the comforts of modern-day living. Offering generous accommodation across three floors, this is an ideal home for first-time buyers, growing families or anyone looking for something a little special!
SPACE, STYLE & CHARACTER THROUGHOUT!
Upon entering, a welcoming corridor hallway leads into a spacious bay-windowed lounge, filled with natural light and showcasing the property's charming period features. A separate dining room provides the perfect setting for family meals and entertaining, while the adjoining kitchen offers a practical space for everyday living. A useful cellar provides additional storage.
To the first floor are two generously sized double bedrooms and a well-appointed family bathroom, complete with both a bath and separate shower. The second floor reveals a further bedroom, benefiting from additional storage and its own en-suite WC – an ideal retreat offering privacy and versatility.
A PRIVATE OUTDOOR SPACE TO ENJOY!
Externally, the property benefits from a low-maintenance frontage with on-street parking, while to the rear is a beautifully landscaped, enclosed courtyard – perfect for relaxing, outdoor dining or enjoying those warmer evenings without the upkeep of a large garden.
A FANTASTIC LOCATION WITH EVERYTHING ON YOUR DOORSTEP!
Situated in the heart of the ever-popular Wath-upon-Dearne, this wonderful home is ideally positioned for an excellent range of local shops, amenities, schools and transport links. Families will appreciate the proximity to Our Lady and St Joseph's Catholic Primary School and Wath Academy, while Tesco Extra is just approximately a three-minute walk away!
A HOME FULL OF PERSONALITY, SPACE & POTENTIAL – EARLY VIEWING IS HIGHLY RECOMMENDED!
With its beautiful period features, versatile accommodation across three floors and fantastic central location, this truly is a property that needs to be seen to be fully appreciated. Don't miss your opportunity to make this charming house your next home – book your viewing today!
Entrance Hall
Entrance in to a spacious hall via a UPVC front door, there is a gas radiator, access to the lounge, dining room and first floor staircase.
Lounge
16'2 x 11'9
A front facing lounge with a double glazed UPVC bay window and a gas radiator.
Dining Room
15'3 x 12'5
With a double glazed UPVC window, a gas radiator and access to the kitchen.
Kitchen
10'4 x 8'9
With wall and base units, a complimentary worktop and tiled backsplash with an integrated hob, oven and extractor fan. There is a double glazed UPVC window and a UPVC door leading to the rear garden. There is also access to the cellar.
First Floor Landing
With a gas radiator.
Master Bedroom
15'6 x 14'
A very generous double bedroom with a gas radiator and 2 double glazed UPVC windows.
Bedroom Two
15'4 x 9'4
A second double bedroom with a gas radiator and a double glazed UPVC window.
Bathroom
10'4 x 8'9
With a 4 piece suite consisting of a bath, a separate walk in shower, a wash hand basin and toilet. There is a gas radiator and a double glazed UPVC window.
Attic Bedroom
13'7 x 12'4
A third double bedroom with a gas radiator, a storage cupboard and a double glazed Velux window. There is also access to an ensuite W/C.
Ensuite
4'6 x 4'3
With a toilet and a wash hand basin.
Exterior
With a low maintenance yard to the front and a privately enclosed garden to the rear which is mainly block paved. There is also a brick outbuilding.
Disclaimer
Haybrook Estate Agents also offer a professional, ARLA accredited Lettings and Management Service. If you are considering renting your property in order to purchase, are looking at buy to let or would like a free review of your current portfolio then please call the Lettings Branch Manager on the number shown above.
Haybrook Estate Agents is the seller's agent for this property. Your conveyancer is legally responsible for ensuring any purchase agreement fully protects your position. We make detailed enquiries of the seller to ensure the information provided is as accurate as possible. Please inform us if you become aware of any information being inaccurate.
What's included
Garden
Fireplace
TypeTerraced house
Bedrooms3
Bathrooms1
HeatingAsk Agent
MunicipalityRotherham
Location
Map loading soon
Neighborhood data on demand
Nearby essentials will load when this section comes into view.
Listed on
Mortgage calculator
Estimated monthly payment
858 €/mo
Down payment10 % · 17.333 €
17.333 €155.992 € loan
Term
Total repayable257.467 €
Interest rate4.40 %
Representative estimate · Landomo is not a mortgage broker. · Rates updated April 2026