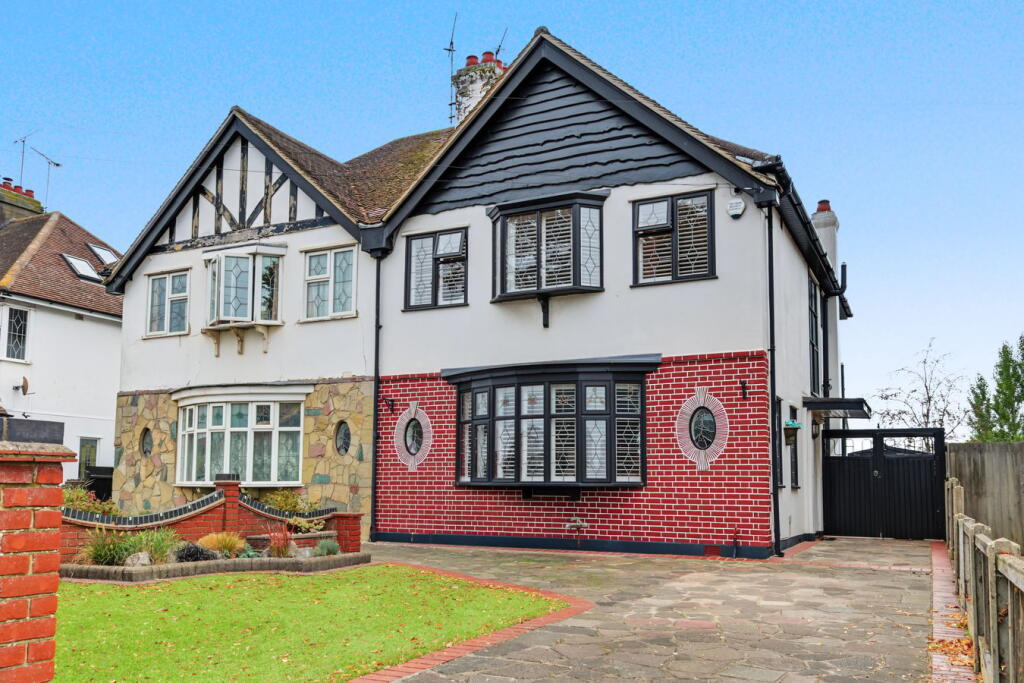
House for sale
Southend-on-Sea, Shoeburyness
3 bedrooms·2 bathrooms
621.464 €
Listed Oct 8, 2026
About this listing
** Viewing by appointment Saturday 17th October ** Goldings are delighted to offer for sale this extended family home. Presented to a very high standard throughout, the property boasts three bedrooms, two bathrooms and three reception rooms; made up in part by the open plan kitchen / family room to the rear that opens onto the landscaped garden. Further benefits include the detached garage and off street parking to the front for several vehicles. The property is perfectly located within a short stroll of Southchurch Park and the promenade. It is also within walking distance of local amenities and Southend East train station with links to London in under 60 minutes. Greenways school catchment. Please call for further details.
Entrance
Located on the side of the property; secure multi-locking front door with decorative glazed inserts opens into :
Reception Hall
A spacious reception hall with stairs rising on the return to the first floor accommodation. Under stairs storage cupboards. Full height, shallow storage cupboard. Doors to :
Ground Floor Shower Room
A fully tiled room comprising recessed shower enclosure, low level W.C. and wash hand basin with storage beneath. Stained glass window to side aspect and separate full height storage cupboard.
Lounge
3.18m x 6.11m (10' 5" x 20' 1")
A dual aspect room with stained glass windows to the side and a large double glazed bay window with fitted shutters to the front. Two additional circular stained glass windows to front. Feature fireplace with decorative surround and inset fire basket.
Dining Room
4.00m x 3.40m (13' 1" x 11' 2")
Space for a family dining table / seated reception area. Fireplace recess with inset gas log burning stove with remote control by Chesneys.. Tiled floor. This room is open to :
Kitchen / Breakfast Room
5.71m Max x 3.73m (18' 9" Max x 12' 3")
The bespoke kitchen comprises an extensive range of full height, eye and base level storage units complemented by the Quartz work surfaces with inset hob under extractor. Central island with undermount sink and inset Quooker boiling mixer tap. Breakfast bar return with space for stools. Integrated appliances include dishwasher and fridge-freezer. Built-in oven, all-in-one oven grill and microwave with separate warming draw underneath. Tall utility unit housing washing machine and tumble dryer. Vaulted ceiling with two Velux windows. Double glazed 4 section bi-fold doors open onto the raised deck area; perfect for entertaining.
First Floor Landing
A galleried style landing area with a larges stained glass window to the side aspect. Loft access hatch with drop-down ladder. Doors to :
Bedroom One
3.90m x 4.11m (12' 10" x 13' 6")
Two double glazed windows with fitted shutters to front aspect. Feature fireplace with cast iron surround and inset fire basket.
Bedroom Two
3.50m x 3.82m (11' 6" x 12' 6")
Double glazed window to rear aspect. This room benefits from built-in wardrobes.
Bedroom Three
3.25m x 2.03m (10' 8" x 6' 8")
Double glazed window to front aspect, fitted wardrobe and dressing table to remain. This room is currently used as a Dressing Room.
Family Bathroom
A fully tiled room comprising recessed shower enclosure, freestanding cast iron bath, low level W.C. and pedestal wash hand basin, cast radiator and heated towel rail.. Double with airing cupboard housing wall mounted boiler. Obscure double glazed windows to rear and side aspects.
Rear Garden
The landscaped rear garden commences from the back of the property with a raised deck entertaining area. The remainder is laid mostly to lawn and is complemented by the established planted borders. At the back of the garden there is an additional patio entertaining area. Timber storage shed to remain. Ahead of the garage, there is a large storage / access area with secure double gates leading to the front.
Detached Garage
'Up & over' door to front. Power and light connected. Side door to garden.
Frontage
A landscaped frontage providing off street parking for several vehicles alongside an area of law. Feature brick boundary wall to the front and one side. Secure double gates give access to the garden and detached garage.
What's included
Garden
Parking
TypeSemi-detached house
Bedrooms3
Bathrooms2
HeatingAsk Agent
Location
Map loading soon
Neighborhood data on demand
Nearby essentials will load when this section comes into view.
Listed on
Mortgage calculator
Estimated monthly payment
3.077 €/mo
Down payment10 % · 62.146 €
62.146 €559.318 € loan
Term
Total repayable923.163 €
Interest rate4.40 %
Representative estimate · Landomo is not a mortgage broker. · Rates updated April 2026