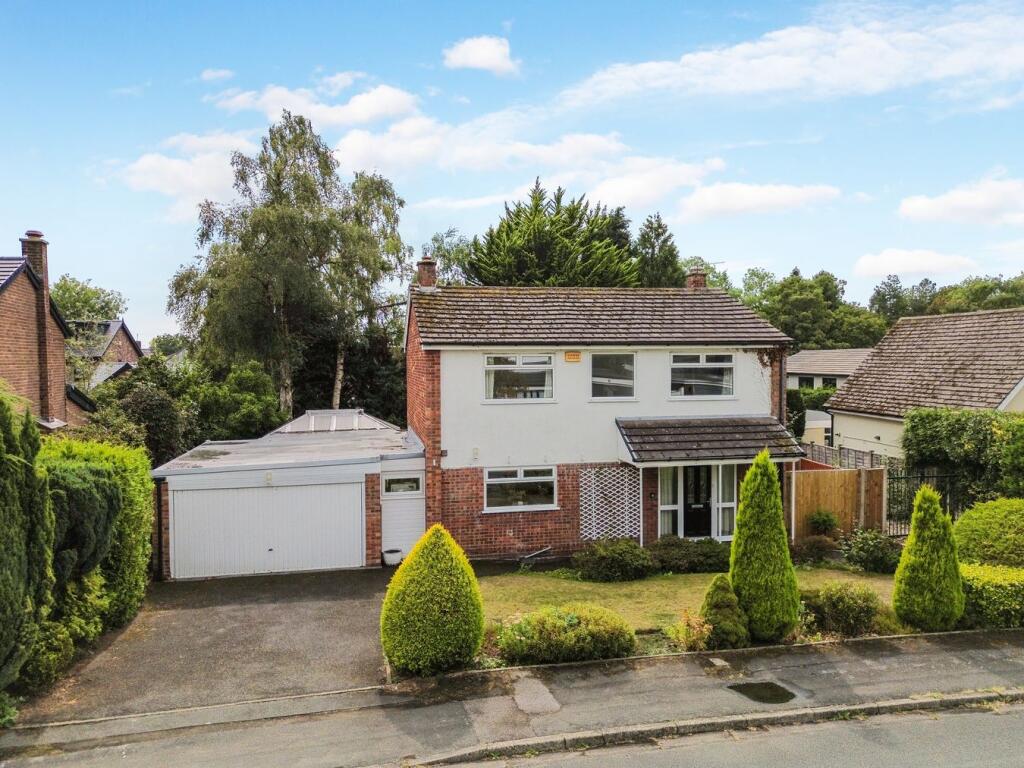
House for sale
Alderley Edge, Cheshire East
4 bedrooms·1 bathroom
842.582 €
Listed Sep 1, 2026
About this listing
An excellent opportunity to acquire a four-bedroom detached family home, ideally situated within easy walking distance of Alderley Edge village centre.
Occupying a generous plot of approximately 0.15 acre, the property benefits from a large, private south-facing rear garden and offers considerable potential to create a superb family home in this sought after location.
Whilst the property would benefit from a degree of modernisation, it provides well-proportioned accommodation and an exciting opportunity for a purchaser to update, remodel and potentially further enhance the property, subject to obtaining any necessary planning consents.
The accommodation briefly comprises an entrance hallway, downstairs WC, open-plan sitting room and dining room, kitchen, utility room, conservatory and integral garage.
To the first floor are four well-proportioned bedrooms and a family bathroom.
Externally, the property is approached via a driveway providing off-road parking, with a front garden and access to the integral garage. To the rear is a particularly attractive, private south-facing garden, providing an excellent outdoor space for family entertaining.
Located just a short walk from Alderley Edge village centre, the property is ideally positioned for access to the village’s excellent range of independent shops, cafés, restaurants and everyday amenities, whilst also being well placed for local schools and transport links.
This is a rare opportunity to acquire a detached family property in a desirable location, with the potential to create a stunning family home. Offered for sale with no onward chain.
Entrance Hall
Obscure Upvc double glazed window to front with composite front door, ceiling coving, radiators, power points, stairs to first floor with understairs storage cupboard, double doors to living room, door to;
WC
Upvc double glazed window to side, low level WC, wash hand basin inset into vanity unit with cupboards under, radiator, tiled walls.
Open Plan Living Dining Room
Sitting Room Area
Upvc double glazed sliding patio doors to rear, feature fireplace with inset electric fireplace, ceiling coving, radiator, power points, opening to;
Dining Area
Upvc double glazed window to rear, ceiling coving, radiator, power points.
Kitchen
Upvc double glazed window to front, fitted with a range of wall and base units with work surfaces over to tiled splash backs, inset stainless steel double drainer 1 1/2 bowl sink unit, 4 ring gas hob with extractor hood over, double oven, space and plumbing for dishwasher, space for fridge freezer, breakfast bar, tiled floor, radiator, power points, downlights, door to;
Rear Hall/Utility
Upvc double glazed window to front, plumbing for washing machine, tiled floor, door to integral garage, door to;
Conservatory
Upvc double glazed windows to side and rear with french doors opening up to the rear garden, tiled floor, power points.
Integral Garage
Electric up and over door, power light and water, wall mounted Worcester condensing boiler for domestic hot water and central heating.
Landing
Upvc double glazed window to front, access to loft space, airing cupboard, doors off to.
Bedroom 1
Upvc double glazed window to front, built in wardrobe with hanging rail and shelf, ceiling coving, radiator, power points.
Bedroom 2
Upvc double glazed window to front, ceiling coving, radiator, power points.
Bedroom 3
Upvc double glazed window to rear, ceiling coving, radiator, power points.
Bedroom 4
Upvc double glazed window to rear, built in wardrobe with hanging rail and shelf, radiator, power points.
Shower Room
Obscure Upvc double glazed window to rear, fitted with a white suite comprising of double shower cubicle with Mira electric shower and glazed sliding shower screen, pedestal wash hand basin, low level wc, radiator, extractor fan and tiled walls.
Gardens
The property occupies a generous plot of approximately 0.15 acre (0.06 hectare), with the rear garden enjoying a desirable southerly aspect. The well-established rear garden is predominantly laid to lawn, complemented by a paved patio and pathway, together with mature and well-stocked flower and shrub borders.
To the front, a tarmacadam driveway provides ample off-road parking for several vehicles, with a pathway leading to the entrance porch, which features inset downlighting. The front garden includes a lawned area, further enhanced by established flower and shrub borders with gated access to the rear.
Local Authority & Council Tax
Cheshire East Council - Band F - 2026/2027 - £3,505.94
Material Information Part A
Tenure: Freehold
Material Information Part B
Property Type: See above
Property Construction: Brick built and a tiled roof
Number and types of room: See above
Electricity Supply: Mains
Water Supply: Mains
Sewerage: Mains
Heating: Gas boiler and Radiators
Broadband: Standard, superfast & Ultrafast available
Mobile Signal:
EE = Good outdoor and in-home
O2 = Good outdoor and in-home
Three = Good outdoor and in-home
Vodafone = Good outdoor, variable in-home
Parking: See above
Material Information Part C
Building Safety: No known issues
Restrictions, rights and easements: Land registry title is available on request
Flood Risk: River & Seas = Very low. Surface Water = Very low
Costal Erosion Risk: No
Planning Permissions: Sprift report available on request
Accessibility/adaptions: none
Coalfield or Mining Area: No
What's included
Garden
Parking
Key Stats
Key Stats
TypeDetached house
Bedrooms4
Bathrooms1
HeatingDouble Glazing, Gas Central
MunicipalityAlderley Edge
Location
Map loading soon
Neighborhood data on demand
Nearby essentials will load when this section comes into view.
Listed on
Mortgage calculator
Estimated monthly payment
4.172 €/mo
Down payment10 % · 84.258 €
84.258 €758.324 € loan
Term
Total repayable1.251.625 €
Interest rate4.40 %
Representative estimate · Landomo is not a mortgage broker. · Rates updated April 2026