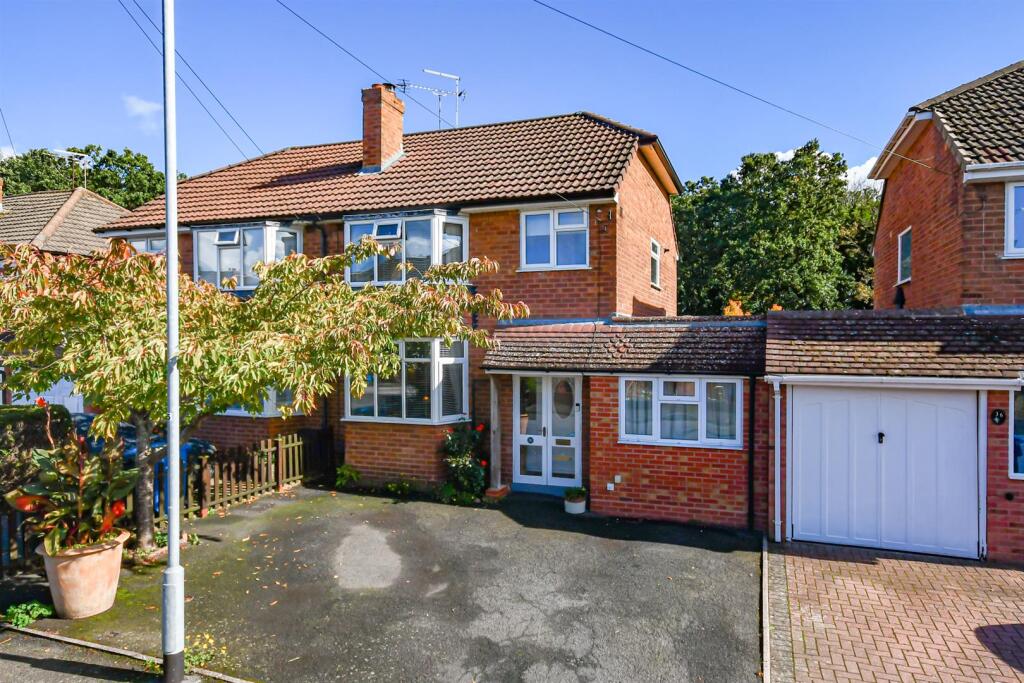
House for sale
South Staffordshire, Wombourne
3 bedrooms·1 bathroom
412.916 €
Listed Oct 7, 2026
About this listing
This is a charming semi-detached family home with off road parking for multiple vehicles and a beautiful and well established rear garden backing onto the railway line. The internal accommodation briefly comprises porch, entrance hall, office, lounge with dining area, conservatory, fitted kitchen, utility and cloakroom to the ground floor. To the first floor there are three bedrooms and a shower room. The property benefits from double glazing and central heating.
EPC : TO FOLLOW
WOMBOURNE OFFICE
Location - Wombourne Park is an established and popular residential address within easy walking distance of the shops at the bottom of the road on Common Road. There is easy travelling to Sainsburys and Lidl on the Bridgnorth Road and the fashionable Wombourne Village Centre gives access to many and varied facilities including eateries, shops, doctors and dental surgeries and a library. There are regular bus services running along Common Road and the area is well served by reputable schooling for all age groups with Blakeley Heath Primary School being the closest. There are number of picturesque walks nearby with Himley Woods, the South Staffordshire Railway Walk and the Staffordshire and Worcestershire Canal.
Description - This is a charming semi-detached family home with off road parking for multiple vehicles and a beautiful and well established rear garden backing onto the railway line. The internal accommodation briefly comprises porch, entrance hall, office, lounge with dining area, conservatory, fitted kitchen, utility and cloakroom to the ground floor. To the first floor there are three bedrooms and a shower room. The property benefits from double glazing and central heating.
Accommodation - The PORCH has single glazed wooden French doors with a further UPVC double glazed door with opaque decorating inserts and matching side panels gives access into the ENTRANCE HALL where the staircase rises to the first floor landing with wooden balustrades, radiator and space beneath. The OFFICE has a double glazed window to the first elevation, wiring for wall lights and radiator. The LOUNGE has a double glazed window to the front elevation, electric fire with surround, radiator and arch into the DINING AREA. This has radiator, electric fire and double glazed French doors into the CONSERVATORY which is double glazed construction with a polycarbonate roof and French doors into the rear garden. The KITCHEN is fitted with a range of wall and base units with complementary work surfaces with inset single drainer sink unit with mixer tap. There are integrated appliances including a double oven with ceramic Hotpoint hob and dishwasher. There is space for fridge freezer, double glazed window to the rear elevation, radiator door into the CLOAKROOM which has a low level WC, vanity wash hand basin with mixer tap, skylight and radiator. The UTILITY has a fitted worksurface with space and plumbing for a washing machine and tumble dryer and a side passage leading to the rear garden which has a UPVC double glazed door.
The staircase rises to the FIRST FLOOR LANDING which has a double glazed opaque window to the side elevation and loft access. The SHOWER ROOM has a curved cubicle with multiheaded shower, pedestal wash hand basin, low level WC, heated ladder towel rail, double glazed opaque window to the rear elevation, storage cupboard and tiling to the walls. DOUBLE BEDROOM 1 has a double glazed bay window to the front elevation, fitted wardrobes with drawers and radiator. DOUBLE BEDROOM 2 has a double glazed window to the rear elevation and radiator. BEDROOM 3 has a double glazed window to the front elevation and radiator.
Outside - To the front of the property there is a tarmac DRIVEWAY affording off road parking for several vehicles and a side planted border stocks with shrubs and bushes. The REAR GARDEN has a gravelled patio, decking area with wooden pergola, lawn, summerhouse, picket fence with access to a further lawn area with greenhouse, shed, well stocked and planters borders and fencing to the boundary. The end of the garden is owned by South Staffordshire Council and is subject to a nominal peppercorn rent of £3.25 per year.
We are informed by the Vendors that all mains services are connected
COUNCIL TAX BAND C – South Satffordshire
POSSESSION Vacant possession will be given on completion.
VIEWING - Please contact the WOMBOURNE Office.
The property is FREEHOLD
Broadband – Ofcom checker shows Standard / Superfast / Ultrafast are available
Mobile data coverage is constantly changing, please use the property postcode and this link for the most up to date information from Ofcom:
The long term flood defences website shows very low risk
What's included
Garden
Parking
TypeSemi-detached house
Bedrooms3
Bathrooms1
HeatingAsk Agent
MunicipalitySouth Staffordshire
Location
Map loading soon
Neighborhood data on demand
Nearby essentials will load when this section comes into view.
Listed on
Mortgage calculator
Estimated monthly payment
2.045 €/mo
Down payment10 % · 41.292 €
41.292 €371.624 € loan
Term
Total repayable613.371 €
Interest rate4.40 %
Representative estimate · Landomo is not a mortgage broker. · Rates updated April 2026