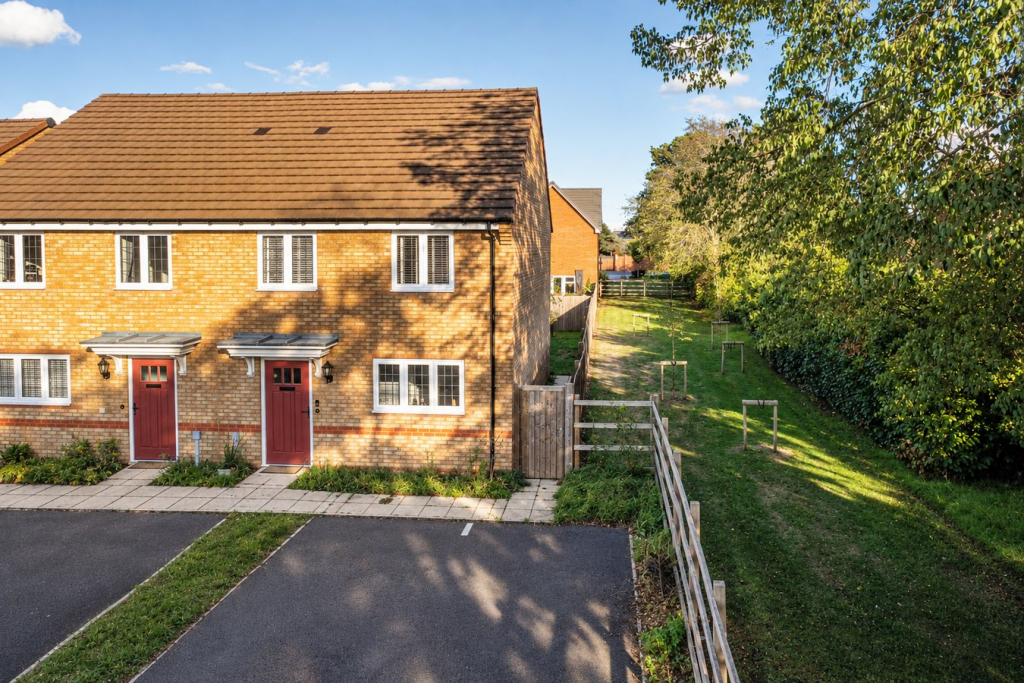
House for sale
Langford, Central Bedfordshire
3 bedrooms·1 bathroom
212.676 €
Listed Sep 24, 2026
About this listing
Tucked away on a popular development in Langford, this beautifully presented and CHAIN FREE three-bedroom semi-detached home is offered on a 45% shared ownership basis. The property provides well-proportioned accommodation throughout, complemented by an east-facing rear garden and allocated parking for two vehicles. Ideally positioned for access to the village, the property is surrounded by picturesque countryside, green spaces and scenic walking routes, making it an ideal home for those seeking a peaceful village setting.
Entrance Hall
Fitted carpet. Carpeted stairs rising to first floor with understairs storage cupboard. Radiator. Further storage cupboard. Doors to Kitchen, Living room and Cloakroom.
Kitchen
10' 2" max x 9' 10" max (3.11m max x 2.99m max) A range of wall and base units with roll edge worksurfaces over. Inset one and half bowl stainless steel sink and drainer unit with mixer tap over. Tiled splashbacks. Integrated oven and inset hob with stainless steel extractor fan over and splashback. Space and plumbing for washing machine. Space for fridge/freezer. Wood effect flooring. Double glazed window to front aspect with fitted roller blinds.
Living Room
17' 0" x 12' 7" (5.19m x 3.84m) Double glazed window to rear aspect with fitted shutter blinds and part glazed patio door onto rear garden. Fitted carpet. Wood paneling to dado height. Two radiators.
Cloakroom
Pedestal wash hand basin with tiled splashback and low level WC. Extractor fan. Wood effect vinyl flooring. Radiator.
Landing
Doors to all bedrooms and bathroom. Loft hatch.
Bedroom One
13' 7" x 9' 10" (4.13m x 3.00m) Double glazed window with fitted shutter blinds to rear aspect. Fitted carpet. Wood paneling to dado height. Radiator.
Bedroom Two
14' 6" x 8' 7" (4.41m x 2.62m) Double glazed window with fitted shutter blinds to front aspect. Fitted carpet. Radiator.
Bedroom Three
11' 3" max x 8' 6" max (3.42m max x 2.58m max) Double glazed window with fitted shutter blinds to front aspect. Fitted carpet. Storage cupboard. Radiator.
Bathroom
Bathroom suite comprising wash hand basin, low level WC and panel enclosed bath with shower over, fully tiled splashback wall and shower screen to side. Airing cupboard housing a combination boiler. Radiator. Wood effect vinyl flooring. Obscure double glazed window to rear aspect.
Front Garden/Parking
Paved path to front door. Flower bed with shrubs. Parking space to front of the property for two vehicles.
Rear Garden
East facing rear garden enclosed by timber fencing and mainly laid to lawn. Established fruit tree. Paved patio area. External light. Timber garden shed to remain.
Agents Note
Property is being sold at 45% share.
Length of lease: 125 years from and including the 22 July 2022
The vendor informs us that the current rent is £613.39 per month and service charge at £61.90 per month
We advise any buyer to check this information with their legal representative prior to exchange of contracts.
What's included
Garden
Parking
TypeSemi-detached house
Bedrooms3
Bathrooms1
HeatingAsk Agent
MunicipalityLangford
Location
Map loading soon
Neighborhood data on demand
Nearby essentials will load when this section comes into view.
Listed on
Mortgage calculator
Estimated monthly payment
1.053 €/mo
Down payment10 % · 21.268 €
21.268 €191.408 € loan
Term
Total repayable315.922 €
Interest rate4.40 %
Representative estimate · Landomo is not a mortgage broker. · Rates updated April 2026