House for sale, 170 m²
London, Royal Borough of Greenwich
5 bedrooms·4 bathrooms
831.559 €
4.891 €/m²
Listed Oct 4, 2026
About this listing
Set on a secluded plot, this substantial five bedroom semi-detached family home offers versatile and well-proportioned accommodation, ideal for growing families or those seeking multi-generational living. Conveniently located close to reputable schools, excellent public transport links and a range of local amenities, the property combines privacy with everyday practicality.
The main house provides generous living space arranged over multiple floors, with bright and spacious reception areas perfectly suited to both relaxing and entertaining. The bedrooms are well sized, offering flexible options for family life, home working or guest accommodation.
A particular feature of this home is the self-contained side and loft annex, thoughtfully arranged to provide independent living space. Whether used for extended family, older children, guests or as a potential rental opportunity, the annex adds significant versatility and value to the property.
Entrance Porch
2.17m x 1.05m - 7'1" x 3'5"
Living Room
5.21m x 6.16m - 17'1" x 20'3"
Ground Floor Bedroom
4.81m x 3m - 15'9" x 9'10"
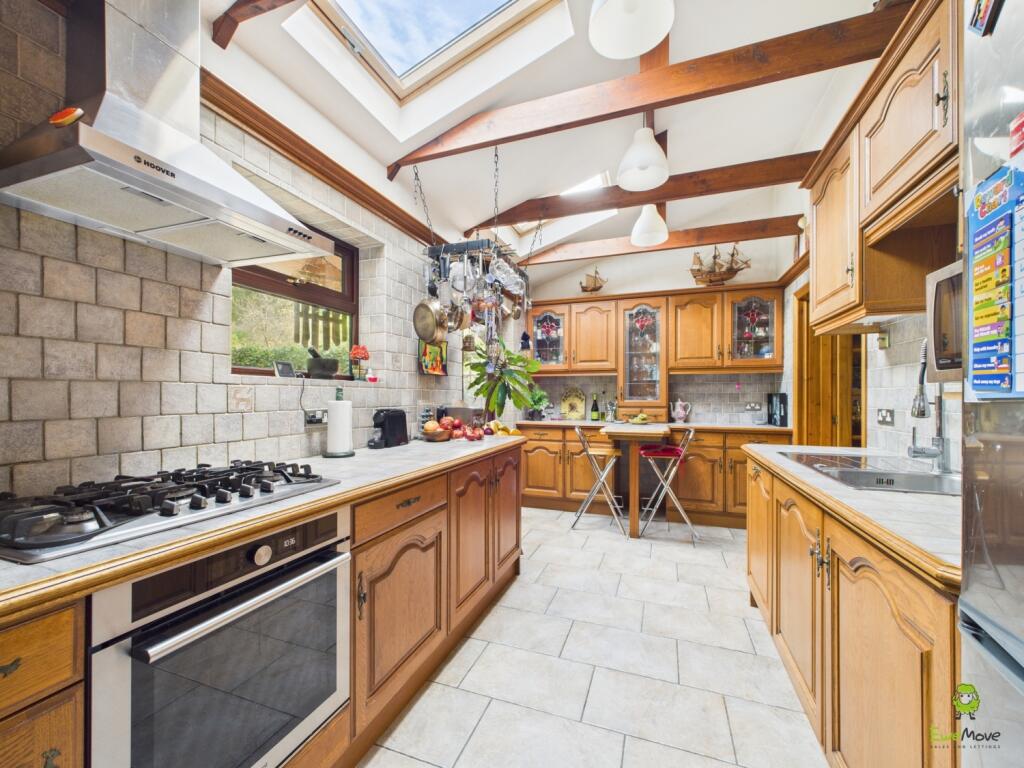
Kitchen
3.97m x 3.76m - 13'0" x 12'4"
Shower Room
0.79m x 2.36m - 2'7" x 7'9"
Kitchen
4.67m x 2.56m - 15'4" x 8'5"
Bathroom
2.25m x 1.54m - 7'5" x 5'1"
Sauna
2.11m x 1.1m - 6'11" x 3'7"
Landing
1.81m x 3.91m - 5'11" x 12'10"
Bedroom
2.7m x 2.96m - 8'10" x 9'9"
Bedroom
3.3m x 3.71m - 10'10" x 12'2"
Ensuite
2.39m x 2.2m - 7'10" x 7'3"
Bedroom
3.02m x 3.93m - 9'11" x 12'11"
WC
1.13m x 1.56m - 3'8" x 5'1"
Loft Bedroom
3.9m x 5.37m - 12'10" x 17'7"
Ensuite Bathroom
1.74m x 4.37m - 5'9" x 14'4"
Annexe Kitchen
2.68m x 4.45m - 8'10" x 14'7"
Hall
0.85m x 1.67m - 2'9" x 5'6"
Annexe Bedroom
3.8m x 3.45m - 12'6" x 11'4"
Annexe Bathroom
2.24m x 1.73m - 7'4" x 5'8"
Garden
Storage Shed
2.64m x 4.48m - 8'8" x 14'8"
What's included
Garden
TypeTerraced house
Living Area170 m²
Bedrooms5
Bathrooms4
HeatingAsk Agent
Location
Map loading soon
Neighborhood data on demand
Nearby essentials will load when this section comes into view.
Listed on
Mortgage calculator
Estimated monthly payment
4.118 €/mo
Down payment10 % · 83.156 €
83.156 €748.403 € loan
Term
Total repayable1.235.250 €
Interest rate4.40 %
Representative estimate · Landomo is not a mortgage broker. · Rates updated April 2026