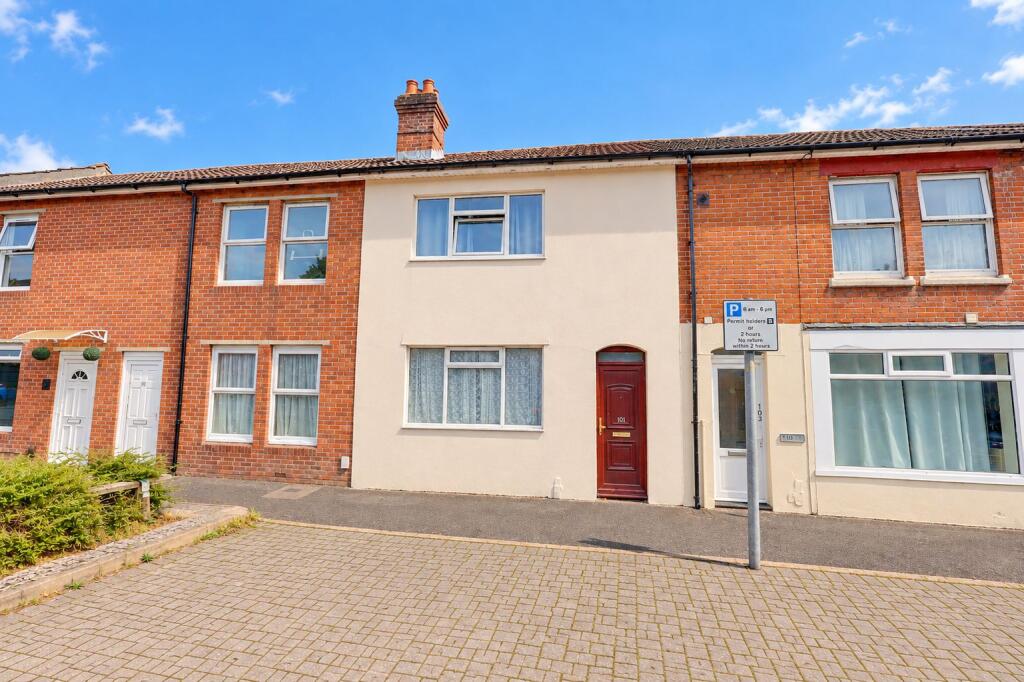
House for sale, 88 m²
Southampton, Waterside Park, Woolston
2 bedrooms·2 bathrooms
286.618 €
3.257 €/m²
Listed Sep 19, 2026
About this listing
Welcome To Victoria Road!
Located less than a mile from the waterfront in Woolston, this charming Victorian terraced home offers two well-proportioned double bedrooms and a wealth of character throughout. Built circa 1900, the property was designed with generous proportions, high ceilings and an abundance of natural light, creating a spacious and welcoming home. The ground floor comprises a welcoming entrance hall with under stairs' storage cupboard, leading into a stylish shaker-style kitchen/diner, complete with quartz worktops and a range of integrated appliances. The kitchen opens seamlessly into a cosy lounge, creating a generous open-plan living and entertaining space. Further to the rear is a versatile additional reception space, ideally suited for use as a home office, playroom or snug, with direct access onto the garden. A practical cloakroom/utility room completes the ground floor, providing useful space and plumbing for both a washing machine and tumble dryer. Upstairs, there are two well-proportioned double bedrooms. The impressive main bedroom measures 16'8" x 11'9" and benefits from a large window, high ceilings and ample space for wardrobes. The first floor is completed by a spacious three-piece family bathroom and landing. Further benefits include gas central heating, double glazing throughout and the property being offered for sale with no forward chain.
Externally, the enclosed rear garden has been designed with ease of maintenance in mind. Enclosed by brick walling and fencing, the garden features a lawned area with a pathway leading to a rear gate, providing convenient access for bin storage and servicing. A hard-standing seating area offers the perfect space for outdoor dining, entertaining or simply enjoying the garden.
Location The general character of Victoria Road and Woolston is suburban with traces of the former rural settlement that gave it its special character in the past. Developed from a small rural settlement into substantial residential suburb, Woolston now benefits from an outstanding selection of local shops, amenities and cafés including a Lidl Supermarket (495 ft), Superdrug (0.2 miles). Exceptional schools are nearby including the Woolston Infant School (0.3 miles) and St. Patricks Catholic School (0.2 miles) which has been rated 'Good' by Ofsted. Other local points include: Woolston Train Station (0.4 miles), The Obelisk pub (0.5 miles), Centenary Quay Plaza (0.2 miles), Southampton Sailing Club (0.4 miles) and although you can spend most days relaxing by the river and basking in the tranquil setting, the fast-paced city of Southampton is just a stone's throw away. A short journey across the Itchen Bridge will take you to Southampton City Centre where you can enjoy a hearty meal in a traditional English pub or treat yourself to some fine dining in a Michelin star restaurant in Ocean Village, Southampton City Centre, the new Cultural Quarter and Oxford Street.
Entrance Hall
Smooth finish to ceiling, double glaze door to front elevation, stairs rising to first floor with storage under, door to:
Lounge
11' 4" (3.45m) x 11' 10" (3.61m):
Smooth finish to ceiling, double glazed window to front elevation, radiator, opening to:
Kitchen / Diner
16' 8" (5.08m) x 12' 1" (3.68m):
Smooth finish to ceiling, double glazed window to rear elevation, range of matching wall base and drawer units with Quartz worktops over, inset sink and drainer, integrated fridge/freezer, dishwasher and oven with hob and extractor fan over, radiator, door to:
Office / Playroom
Smooth finish to ceiling, double glazed window and door to side elevation, radiator, door to:
WC / Utility
Smooth finish to coved ceiling, double glazed windows to side and rear elevation, low level WC and wash hand basin, plumbing and space for washing machine and tumble dryer with work surface over, radiator.
Landing
Smooth finish to ceiling, doors to:
Bedroom One
16' 8" (5.08m) max x 11' 9" (3.58m):
Smooth finish to ceiling, hatch providing access into loft space, double glazed window to front elevation, radiator.
Bedroom Two
10' 4" (3.15m) x 12' 2" (3.71m):
Smooth finish to ceiling, double glazed window to rear elevation, airing cupboard housing combi boiler, radiator.
Bathroom
Smooth finish to ceiling with inset spotlights, double glazed window to rear elevation, panel enclosed 'P' shaped bath with shower attachment over, low level WC and wash hand basin, heated ladder towel rail, tiling to principle areas.
Garden
Brick wall and fence enclosed garden, mainly laid to lawn with a hard standing seating area, pathway leading to a rear gate.
Services
Mains gas, water, electricity, and drainage are connected. For mobile and broadband connectivity, please refer to Ofcom.org.uk. Please note that none of the services or appliances have been tested by Field Palmer.
Council Tax Band
Band B
Sellers Position
No Forward Chain
Offer Check Procedure
If you are considering making an offer for this property and require a mortgage, our clients will require confirmation of your status. We have therefore adopted an Offer Check Procedure which involves our Financial Advisor verifying your position.
What's included
Garden
TypeTerraced house
Living Area88 m²
Bedrooms2
Bathrooms2
HeatingGas Central
Location
Map loading soon
Neighborhood data on demand
Nearby essentials will load when this section comes into view.
Mortgage calculator
Estimated monthly payment
1.419 €/mo
Down payment10 % · 28.662 €
28.662 €257.956 € loan
Term
Total repayable425.760 €
Interest rate4.40 %
Representative estimate · Landomo is not a mortgage broker. · Rates updated April 2026