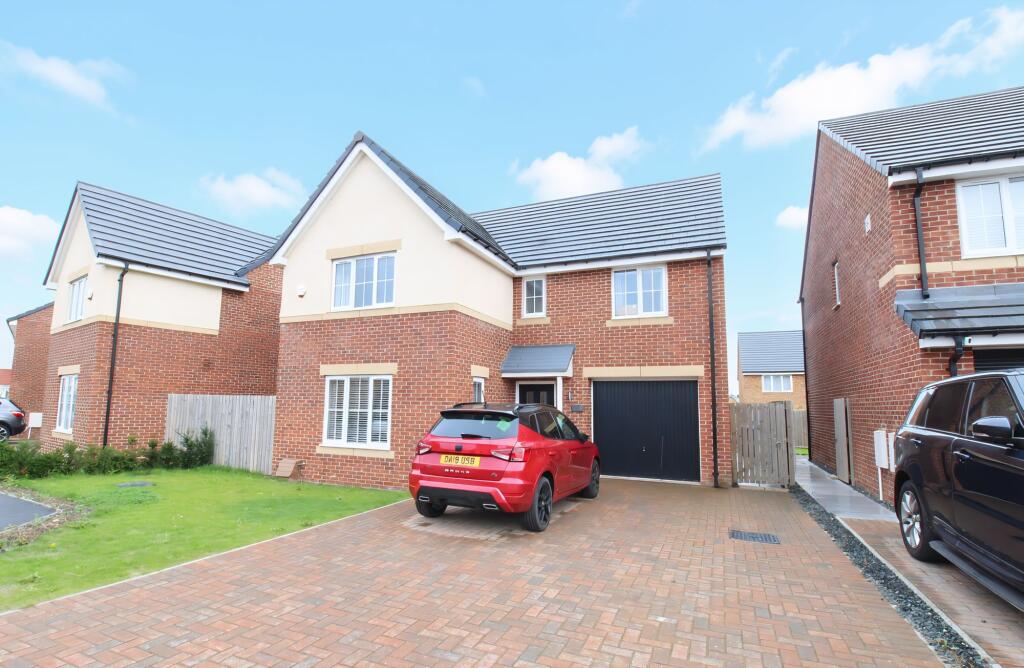
House for sale, 115 m²
Blyth, Shoreview, New Delaval
4 bedrooms·2 bathrooms
396.201 €
3.446 €/m²
Listed Sep 3, 2026
About this listing
Introducing this stunning four-bedroom detached house, offering spacious and versatile accommodation ideal for modern family living. From the moment you step inside, you are greeted by a welcoming entrance hall that leads to a bright and airy lounge, perfect for relaxing or entertaining guests. The heart of the home is the impressive dining kitchen, thoughtfully designed with ample workspace and integrated appliances, making it a joy for both every-day meals and special occasions. A convenient downstairs WC adds to the practical appeal of the ground floor. Upstairs, you will find four generously sized bedrooms, each beautifully presented and flooded with natural light. The main bedroom is a true retreat, featuring its own stylish ensuite for added privacy and comfort. The remaining bedrooms offer flexible space for children, guests, or a home office, while the contemporary family bathroom is finished to a high standard. Step outside and discover the excellent outdoor living prospects this property has to offer. The enclosed rear garden, bordered by secure fencing, provides a safe and private space for children to play or for alfresco dining during the warmer months. Whether you envision summer barbeques, peaceful morning coffees, or simply unwinding in the fresh air, this garden is sure to impress. To the front, a driveway offers ample off-road parking and leads directly to a garage, providing additional storage or secure parking options. This property truly combines style, comfort, and practicality, making it the perfect setting for family life or entertaining friends. Don’t miss your chance to make this exceptional home yours - contact our office today to arrange a viewing and experience all it has to offer.
EPC Rating: B
Entrance
Via composite front door into hallway.
Lounge
3.8m x 4.5m
Radiator, double glazed window.
Dining Kitchen
5.25m x 2.86m
Fitted with a range of wall and base units to granite work tops, Electric hob ,with chrome extractor over, double built in oven, sink unit with mixer taps, double glazed window and French door to the rear.
Downstairs WC
Low level wc, pedistal wash hand basin, radiator, tiled floor.
First Floor Landing
Double glazed window.
Bedroom One
Radiator, double glazed window.
Ensuite
Low level wc, pedistal wash hand basin, double shower cubical with mains shower, tiled walls and floor, double glazed window.
Bedroom Two
3.32m x 3.42m
Radiator, double glazed window.
Bedroom Three
4.38m x 3.68m
Radiator, double glazed window.
Bedroom Four
2.3m x 2.84m
Built in wardrobes, radiator, double glazed window.
Bathroom/WC
Low level wc, pedistal wash hand basin, panelled bath, tiled walls and floors, double glazed window.
Garden
Enclosed rear garden with fence boundries.
What's included
Parking
Key Stats
Key Stats
TypeDetached house
Living Area115 m²
Bedrooms4
Bathrooms2
Energy ClassB
HeatingAsk Agent
MunicipalityBlyth
Location
Map loading soon
Neighborhood data on demand
Nearby essentials will load when this section comes into view.
Listed on
Mortgage calculator
Estimated monthly payment
1.962 €/mo
Down payment10 % · 39.620 €
39.620 €356.581 € loan
Term
Total repayable588.542 €
Interest rate4.40 %
Representative estimate · Landomo is not a mortgage broker. · Rates updated April 2026