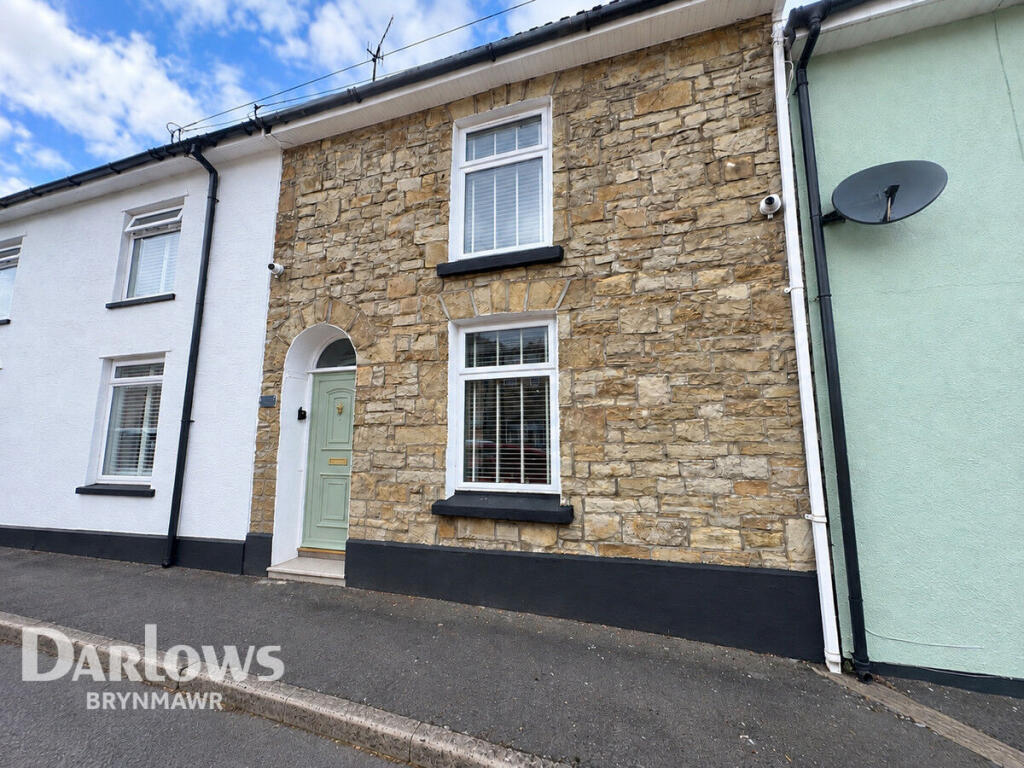
House for sale
Brynmawr, Twyn Cynhordy
2 bedrooms·1 bathroom
152.273 €
Listed Sep 10, 2026
About this listing
***Guide Price £130,000 - £140,000*** Charming Mid-Terrace Home | Two Double Bedrooms | Newly Fitted Kitchen | Enclosed Rear Garden | No Onward Chain
Located in the heart of Brynmawr, this attractive two-bedroom mid-terrace home offers well-proportioned accommodation and would make an ideal first-time purchase.
The property opens into a welcoming open-plan lounge/diner, providing a sociable and versatile living space. The lounge features a wood-burning stove, creating a cosy focal point for the room.
To the rear is a newly fitted kitchen, offering a modern and practical space, while a ground floor shower room completes the accommodation on this level.
To the first floor are two generous double bedrooms, providing comfortable sleeping accommodation.
Outside, the property benefits from an enclosed, level rear garden, offering a pleasant space for outdoor seating, entertaining or enjoying the sunshine.
Situated in the popular market town of Brynmawr, the property is within a short walk of the town centre, offering a range of local shops, amenities and everyday facilities. The property is also just a stone's throw from the A465 Heads of the Valleys Link Road, providing excellent access towards the M4 corridor and beyond.
Brynmawr also benefits from a bus station with a range of routes to neighbouring towns, making it convenient for commuters and those looking to explore the surrounding areas. The town is also ideally positioned to the south of the Brecon Beacons National Park, with beautiful countryside and outdoor pursuits close by.
Offered for sale with no onward chain, an early viewing is highly recommended.
Entrance
Front door provides for access into hall, access through to second reception room
Lounge
3.24m x 3.24m
Window to front, radiator
Dining Area
3.34m x 4.37m into 3.51m
Window to rear, stairs to first floor, cupboard
Kitchen
3.61m x 2.17m
wall and base units with worktops, space for cooker, fridge/freezer, plumbing for washing machine, window and door to side, radiator, access through to shower room
Landing
Access to both bedrooms in addition to family bathroom
Bedroom
3.22m x4.33m
Window to front, radiator
Bedroom Two
3.37m x 2.94m
Window to rear, radiator
Shower Room
2.2m x 1.85m
Window and door to rear, shower, pedestal hand wash basin, low level WC
Disclaimer
Darlows Estate Agents also offer a professional, ARLA accredited Lettings and Management Service. If you are considering renting your property in order to purchase, are looking at buy to let or would like a free review of your current portfolio then please call the Lettings Branch Manager on the number shown above.
Darlows Estate Agents is the seller's agent for this property. Your conveyancer is legally responsible for ensuring any purchase agreement fully protects your position. We make detailed enquiries of the seller to ensure the information provided is as accurate as possible. Please inform us if you become aware of any information being inaccurate.
What's included
Terrace
Garden
Fireplace
Key Stats
Key Stats
TypeTerraced house
Bedrooms2
Bathrooms1
HeatingAsk Agent
MunicipalityBrynmawr
Location
Map loading soon
Neighborhood data on demand
Nearby essentials will load when this section comes into view.
Mortgage calculator
Estimated monthly payment
754 €/mo
Down payment10 % · 15.227 €
15.227 €137.046 € loan
Term
Total repayable226.196 €
Interest rate4.40 %
Representative estimate · Landomo is not a mortgage broker. · Rates updated April 2026