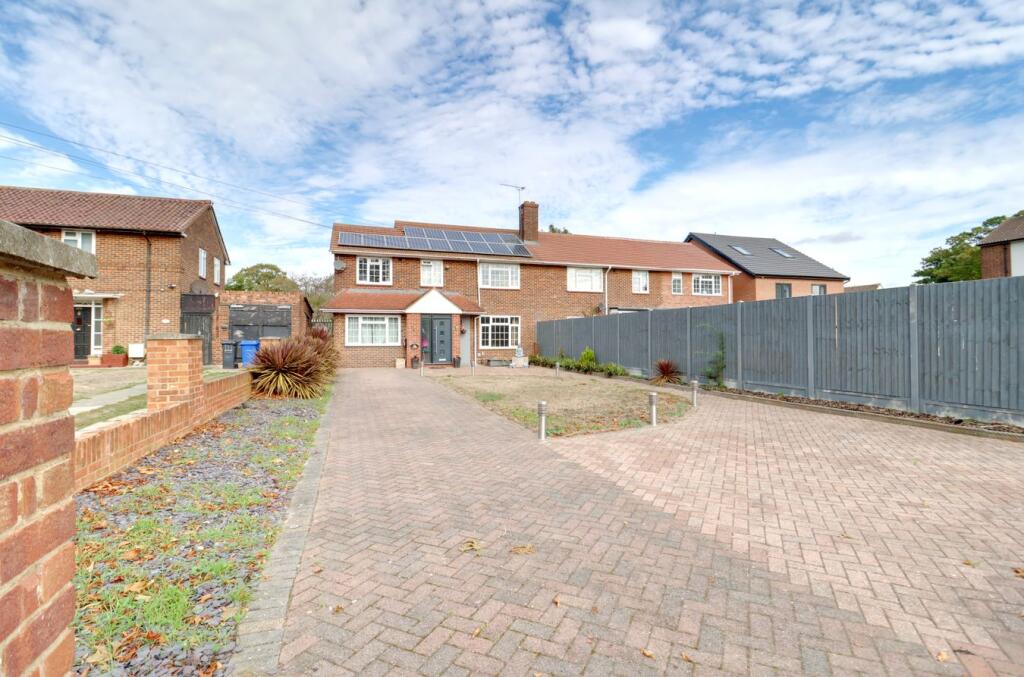
House for sale, 164 m²
Thurrock, Essex
4 bedrooms·2 bathrooms
773.552 €
4.716 €/m²
Listed Oct 8, 2026
About this listing
PATTERSON HAWTHORN - GREATLY EXTENDED FOUR BEDROOM SEMI DETACHED HOUSE - WIDELY REGARDED AS S. OCKENDON'S MOST SOUGHT AFTER ROAD - BOASTING OVER 1,760 SQUARE FEET OF LIVING SPACE - OCCUPYING A PRIME 0.18 ACRE PLOT - 100' REAR GARDEN - 70' FRONTAGE - THREE RECEPTION ROOMS INCLUDING CINEMA/MEDIA ROOM - 30' KITCHEN/DINER - CONTEMPORARY GROUND FLOOR SHOWER ROOM/WC - FIRST FLOOR FAMILY BATHROOM - MULTI-CAR OFF STREET PARKING - AIR CONDITIONING - UNOVERLOOKED TO FRONT & REAR - CLOSE TO SHOPS, AMENITIES & SCHOOLS - EASY ACCESS TO STATION, A13 & M25 - VERY RARE OPPORTUNITY - EPC RATING D & COUNCIL TAX BAND D - GUIDE PRICE £650,000 - £675,000
Front Entrance
Via composite door opening into porch; obscure double glazed windows to front, modern parquet effect vinyl flooring, second front entrance via obscure double glazed uPVC door opening into:
Entrance Hall
3.94m x 2.01m (12' 11" x 6' 7"). Obscure double glazed windows to front, understairs storage cupboard, high gloss laminate flooring, stairs to first floor, access to accommodation.
Reception Room One
4.35m x 4.03m (14' 3" x 13' 3"). Double glazed windows to front, radiator, feature fireplace, high gloss laminate flooring.
Reception Room Two
5.57m x 3.11m (18' 3" x 10' 2"). Radiator, high gloss laminate flooring, large open hatch into kitchen/diner, access to:
Ground Floor Shower Room
3.36m x 1.86m (11' 0" x 6' 1"). Immediate built-in storage cupboard, low level flush WC, hand wash basin set on modern drawer unit, rainfall shower cubicle, built-in storage cupboards, inset spotlights to ceiling, obscure double glazed windows to side, tiled flooring.
Kitchen / Diner
9.21m x 4.59m (30' 3" x 15' 1") > 3.38m (11' 1"). Kitchen area; spotlight bars to ceiling, double glazed windows to rear, a range of matching wall and base units, laminate worksurfaces, one and a half bowl inset sink and drainer with mixer tap, space for Range Master cooker, extractor hood, space and plumbing for washing machine and dishwasher, space for freestanding fridge freezer, tile effect laminate flooring, breakfast bar area.
Reception area; double glazed windows to rear, radiator, air-conditioning unit, tile effect laminate flooring, uPVC framed double glazed French doors to rear opening to rear garden.
Reception Room Three / Cinema/Media Room
4.72m x 2.65m (15' 6" x 8' 8"). Inset spotlights to ceiling, double glazed windows to front, radiator, laminate flooring, feature wall mounted cinema screen and built-in ceiling-level projector (option to be included).
Landing
4.98m x 2m (16' 4" x 6' 7"). Double glazed windows to front, radiator, loft hatch with integral pull-down ladder to ceiling leading to boarded loft with power, fitted carpet.
Bedroom One
4.35m x 3.94m (14' 3" x 12' 11"). Double glazed windows to front, radiator, fitted wardrobe, wood grain effect laminate flooring.
Bedroom Two
3.91m > 3.10m (12' 10" x 10' 2") x 3.16m (10' 5"). Double glazed windows to rear, built in storage cupboard, radiator, laminate flooring.
Bedroom Three
3.08m x 2.65m (10' 1" x 8' 8"). Double glazed windows to front, radiator, laminate flooring.
Bedroom Four
3.3m (Into fitted wardrobe) x 2.12m (10' 10" x 6' 11"). Double glazed windows to rear, radiator, fitted wardrobe, laminate flooring.
Bathroom
2.65m x 1.8m (8' 9" x 5' 11") Inset spotlight to ceiling, obscure double glazed windows to rear, low-level flush WC, hand wash basin set on base units, Jacuzzi bath with shower attachment, chrome hand towel radiator, tiled walls, tiled flooring.
Rear Garden
Approximately 100'. Immediate patio with feature surround wall, remainder laid to lawn with paved pathway to side, timber Pergola and timber shed to rear, fishpond, access to front via metal gate.
Front Exterior
Approximately 70'. Mostly paved with feature laid to lawn area to centre, security lighting, gravel slate flowerbed border, off street parking for multiple cars.
What's included
Garden
Parking
TypeSemi-detached house
Living Area164 m²
Bedrooms4
Bathrooms2
Energy ClassD
HeatingCentral
MunicipalityThurrock
Location
Map loading soon
Neighborhood data on demand
Nearby essentials will load when this section comes into view.
Listed on
Mortgage calculator
Estimated monthly payment
3.830 €/mo
Down payment10 % · 77.355 €
77.355 €696.197 € loan
Term
Total repayable1.149.084 €
Interest rate4.40 %
Representative estimate · Landomo is not a mortgage broker. · Rates updated April 2026