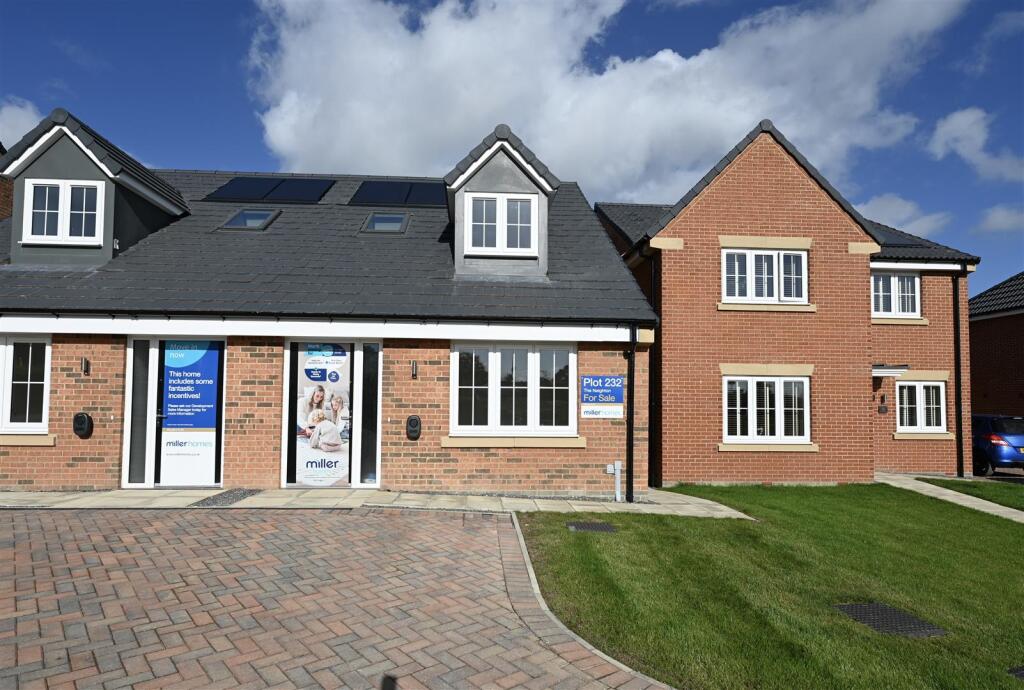
House for sale
Darlington, Brough with St. Giles
3 bedrooms·2 bathrooms
251.022 €
Listed Oct 9, 2026
About this listing
Nestled in Verdun Close, Brough With St Giles, this delightful dormer semi-detached bungalow offers a perfect blend of modern living and versatile accommodation. Designed by the reputable Miller Homes, this new build property is ready for you to move in and make it your own.
With three well-proportioned bedrooms, this home provides ample space for families or those seeking a comfortable retreat. The layout allows for flexibility, as the accommodation can easily be adapted to suit your needs, whether you require two or three bedrooms. The two bathrooms add convenience, ensuring that morning routines run smoothly.
The property boasts a drive that accommodates parking for two vehicles.
Do not miss the chance to view this exceptional property, which is ready for you to enjoy right now.
Hallway - A large accessible hallway with wooden effect flooring, staircase leading to the first floor, cloaks cupboard, under stairs storage cupboard and a central heating radiator. Doors lead into bedroom 3 / lounge, bathroom and the open plan kitchen / dining / living space.
Bedroom 3 / Lounge - 4.04 x 3.32 (13'3" x 10'10") - With a UPVC double glazed window to the front, central heating radiator and telephone point.
Bathroom - 2.6 x 2.21 (8'6" x 7'3") - Fitted with an Ideal standard white suite comprising of panelled bath with a shower over and a shower screen, wash hand basin, w.c, part tiled walls, extractor fan, central heating radiator and a UPVC double glazed window to the side.
Open Plan Kitchen / Dining / Living - 4.93 x 4.36 (16'2" x 14'3" ) - Fitted with a range of wall, base and drawer units with worktops and matching upstand, integrated Electrolux fridge, freezer and dishwasher. Integrated washing machine, electric oven, 4 burner stainless steel gas hob, stainless steel extractor hood and hob splashback. UPVC double glazed window to the rear, UPVC double glazed French doors leading out to the rear garden. central heating radiator, cupboard housing the baxi combi boiler, wooden effect flooring and a tv aerial point.
First Floor -
Landing - Central heating radiator and doors leading into bedroom 1 and 2.
Bedroom 1 - 4.93 x 2.97 (16'2" x 9'8") - With a UPVC double glazed dormer window to the front, double glazed velux window and two central heating radiators. A door leads into the en-suite.
Bedroom 2 - 4.93 x 2.89 (16'2" x 9'5") - Two double glazed velux windows and a central heating radiator. A door leads into the en-suite.
En-Suite - 2.27 x 1.5 (7'5" x 4'11") - A Jack and Jill en-suite with a white suite comprising of w.c, wash hand basin, shower cubicle, central heating radiator and a UPVC double glazed window. Doors lead into bedrooms 1 and 2.
Externally - To the front of the property there is a large blocked paved drive providing off road parking for two vehicles. There is a welcome light to the front door and an EV charging point. A gate at the side of the property gives access to the enclosed rear garden which has a paved patio area, lawn, timber shed and external cold water ta
Notes - * FREEHOLD
* COUNCIL TAX BAND C
* PLOT 232
* ANNUAL SERVICE CHARGE £161.00
* RESERVATION FEE £500.00
* ASSISTED MOVE AND PART EXCHANGE AVAILABLE, please call for more details
* MILLER HOMES 5% DEPOSIT PAID SCHEME, The Miller Homes Deposit Paid Scheme contributes up to 5% of the agreed purchase price toward your deposit on selected plots
What's included
Garden
Parking
TypeSemi-detached house
Bedrooms3
Bathrooms2
HeatingAsk Agent
Location
Map loading soon
Neighborhood data on demand
Nearby essentials will load when this section comes into view.
Listed on
Mortgage calculator
Estimated monthly payment
1.243 €/mo
Down payment10 % · 25.102 €
25.102 €225.920 € loan
Term
Total repayable372.884 €
Interest rate4.40 %
Representative estimate · Landomo is not a mortgage broker. · Rates updated April 2026