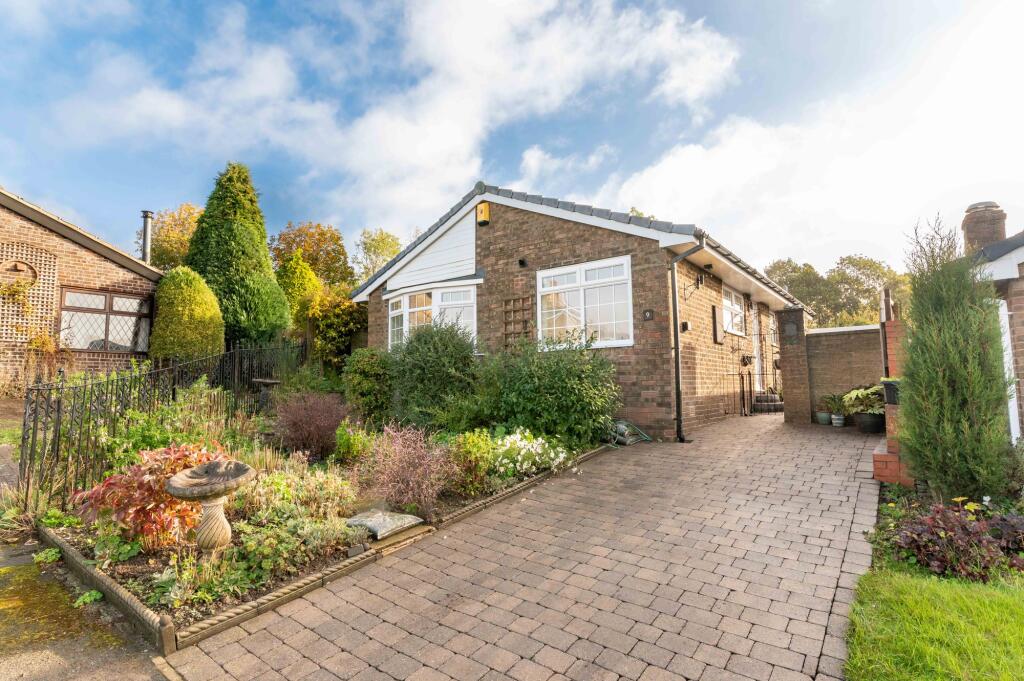
House for sale, 80 m²
Huddersfield
3 bedrooms·1 bathroom
415.652 €
5.196 €/m²
Listed Oct 16, 2026
About this listing
OFFERING FABULOUS OPEN-ASPECT VIEWS ACROSS THE VALLEY IS THIS SUPERBLY PRESENTED, THREE DOUBLE BEDROOM, DETACHED, TRUE BUNGALOW. OCCUPYING AN ELEVATED POSITION, WITH IMPRESSIVE CORNER PLOT GARDENS, THE PROPERTY IS OFFERED WITH NO ONWARD CHAIN, FEATURES MODERN SHOWER ROOM, VERSATILE ACCOMMODATION AND PLEASANT MANICURED GARDENS WITH A COBBLED DRIVEWAY AND DETACHED GARAGE. IN A GREAT POSITION FOR ACCESS TO COMMUTER LINKS, TUCKED AWAY IN A QUIET CUL-DE-SAC SETTING IN THE SOUGHT-AFTER AREA OF SHELLEY PARK.
The property accommodation briefly comprises entrance hall, spacious lounge with bayed window, home office/hobby room, breakfast kitchen, three double bedrooms and the house shower room. The principal bedroom with walk-in wardrobe and fitted cupboard which has historically been an en-suite shower room. It is worth noting bedroom three is currently furnished as a formal dining room/second reception room. Externally, there is a block paved driveway leading to the detached garage. The front garden is well stocked with flower and shrub beds and to the rear is a flagged patio, lawn area, space for a shed and greenhouse and with an ornamental pond.
Tenure. Council Tax Band D. EPC Rating C.
ENTRANCE HALL
Enter into the property through a double-glazed, PVC door with obscure glazed inserts and leaded detailing. The entrance hall features hardwood flooring, a radiator, two ceiling light points, and a loft hatch giving access to a useful attic space. Multi-panel doors then give access to two bedrooms, the fabulous lounge, the shower room, and a useful cloaks cupboard, while an arched doorway proceeds into the breakfast kitchen.
LOUNGE (3.48m x 5.56m)
The lounge is a generously proportioned, light and airy reception room which features a double-glazed bayed window to the front elevation, offering open-aspect views over rooftops and across the valley. There is decorative coving to the ceiling, fabulous hardwood flooring, a central ceiling light point, a radiator, and the focal point of the room is the cast-iron, living-flame-effect gas fire with tiled inset and set upon a raised tiled hearth. A double arched doorway then proceeds into the study area.
STUDY AREA (2.49m x 2.64m)
The study area could be utilised as an additional seating or reading area with a continuation of the hardwood flooring from the lounge area. There is a bank of double-glazed window to the front elevation, decorative coving to the ceiling, a central ceiling light point, a radiator, and a multi-panel door providing access to bedroom three/dining room.
BREAKFAST KITCHEN (2.72m x 4.57m)
The kitchen enjoys a wealth of natural light cascading through dual-aspect windows. There is natural slate tiled flooring, decorative timber beams to the ceiling, two ceiling light points and a radiator. The kitchen features a range of fitted, bespoke, in-frame base units with complementary granite work surfaces over, which incorporate a ceramic Belfast sink unit with chrome mixer tap over. There is a five-ring Smeg cooker with stainless-steel splashback and canopy-style cooker hood over, space for an under-counter appliance such as a fridge or freezer unit, a cupboard with plumbing and space for an automatic washing machine, and a cupboard in the far corner which houses the property's wall-mounted boiler.
BEDROOM ONE (2.74m x 3.53m)
Bedroom one is a generously proportioned, light and airy double bedroom with ample space for freestanding furniture. It features a continuation of the attractive hardwood flooring from the entrance hall, a bank of double-glazed windows to the rear elevation, decorative coving to the ceiling, a central ceiling light point, a radiator, fitted cupboards and a walk-in wardrobe area with hanging rails, shelving, an internal radiator and a ceiling light point in situ. Subject to necessary consents and works, this area could be utilised as an en-suite shower room.
BEDROOM TWO (2.54m x 3.45m)
Bedroom two is another light and airy double bedroom with ample space for freestanding furniture. There is attractive hardwood flooring, a bank of double-glazed windows to the rear elevation, a ceiling light point and a radiator.
BEDROOM THREE / DINING ROOM (2.64m x 4.47m)
This versatile room is currently furnished as a formal dining room but can accommodate a double bed with space for freestanding furniture. It features decorative coving to the ceiling, checkerboard-style tile flooring, a ceiling light point, a radiator, and a bank of double-glazed windows to the rear elevation which offer pleasant views onto the property's gardens.
SHOWER ROOM (1.78m x 1.83m)
The shower room features a modern, three-piece suite comprising a fixed-frame, walk-in shower with thermostatic rainfall showerhead and separate handheld attachment, a low-level WC with concealed cistern and push-button flush which incorporates a broad wash hand basin with chrome monobloc mixer tap and vanity cupboards beneath. There is attractive tiled flooring, panelling to the splash areas, inset spotlighting to the ceiling, a radiator, and a double-glazed window with obscure glass and tiled sill to the side elevation.
Front Garden
The property occupies a generous corner plot and is approached via a cobbled driveway providing off-street parking. The front garden is low maintenance and features a stone flagged pathway meandering through mature, well-stocked flower and shrub beds to a gate which encloses the side and rear gardens. To the driveway side, there is an external double plug point and a wall with a gate which also encloses the rear gardens.
Rear Garden
Externally to the rear, the property features a generous garden and a continuation of the block paved driveway down the side of the property to the detached garage. There is a fabulous, flagged patio with mature flower and shrub raised beds and which seamlessly leads onto the wrap-around lawn. There is a hardstanding for a greenhouse, well-stocked flowers and shrubs throughout, and an additional seating area with flagged patio and an ornamental pond. The garden benefits from fence boundaries, various external lights, external security lights, and an external tap. From the top patio and lawn, there are stunning, open-aspect views across the valley.
Parking - Garage
The detached garage (16'7" x 9'1") features an up-and-over door, lighting and power in situ, and a bank of double-glazed windows to the rear elevation.
What's included
Garage
TypeDetached house
Living Area80 m²
Bedrooms3
Bathrooms1
Energy ClassC
HeatingAsk Agent
Location
Map loading soon
Neighborhood data on demand
Nearby essentials will load when this section comes into view.
Listed on
Mortgage calculator
Estimated monthly payment
2.058 €/mo
Down payment10 % · 41.565 €
41.565 €374.087 € loan
Term
Total repayable617.436 €
Interest rate4.40 %
Representative estimate · Landomo is not a mortgage broker. · Rates updated April 2026